
Just Listed
Address
2990 Old Berwick Street Sw, Shallotte, NC
Price
$ 369,150
Property Attributes
- MLS#100606565
- TypeSingle Family
- Listing Status Active
- CountyBRUNSWICK
- CityShallotte
- AreaRutledge
- NeighborhoodShallotte
- Zip28470
- StyleSingle Family Residence
- Year Built2026
- Taxes$ 107
- Price$ 369,150
- Bedrooms3
- Full Bathrooms2
- Half Bathrooms0
- Sqr Footage1707
- Lot Size0.26 Acres
Data Source:
North Carolina Regional MLS (NCRMLS)
Property Description
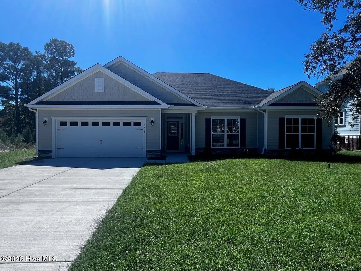
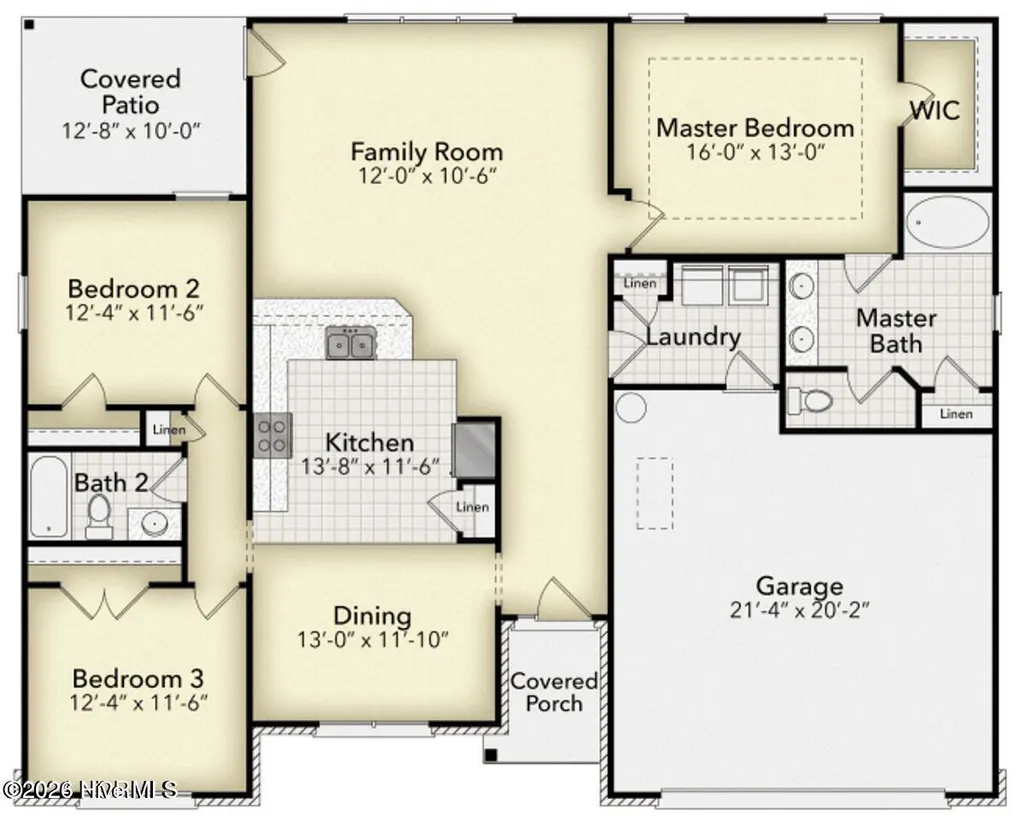
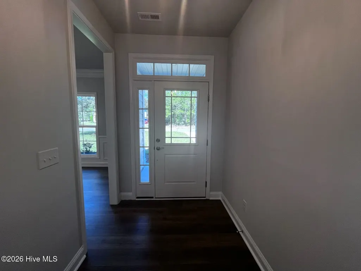
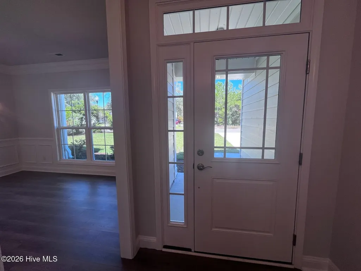
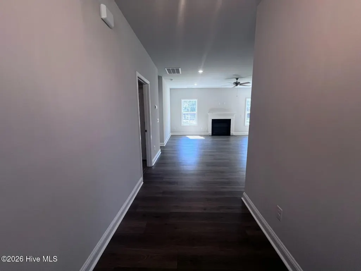
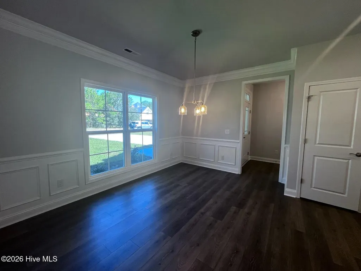
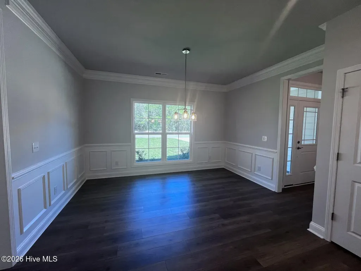
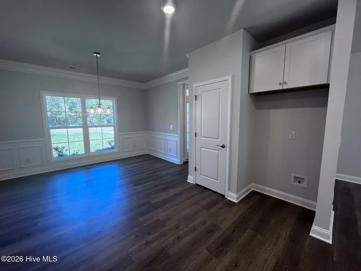
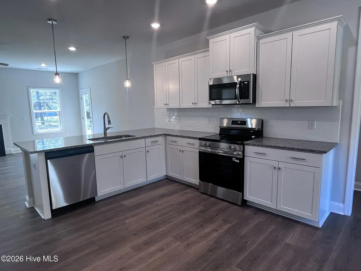
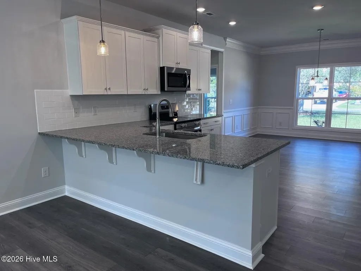
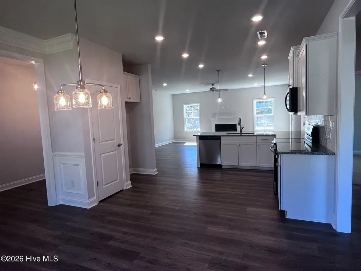
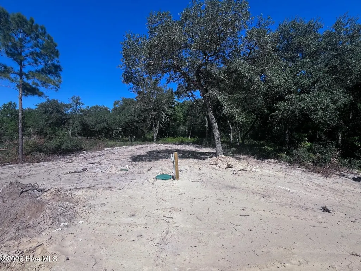
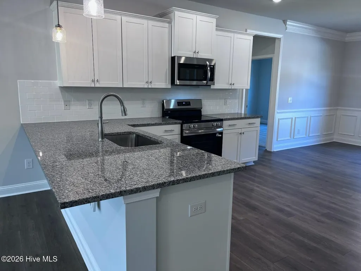
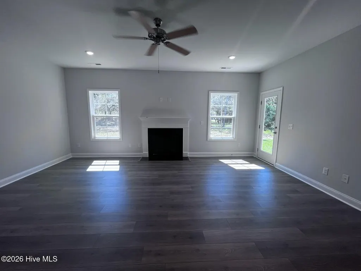
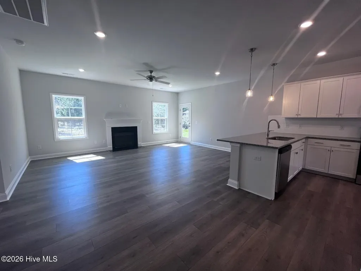
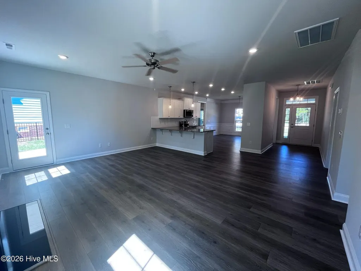
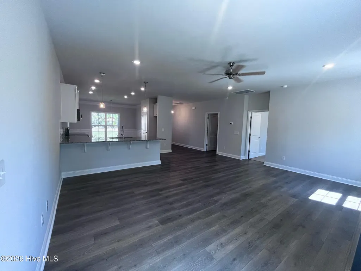
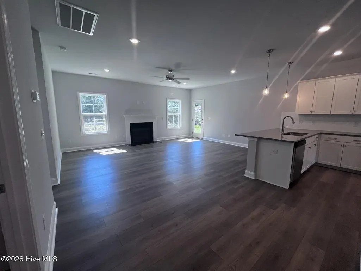
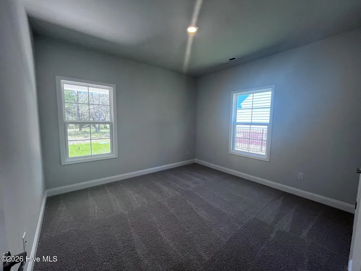
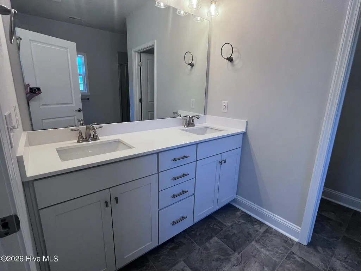
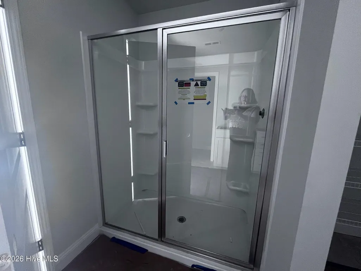
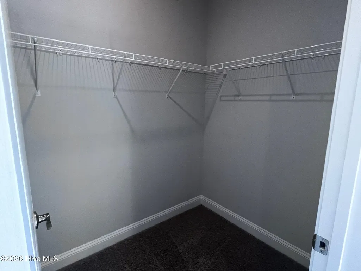
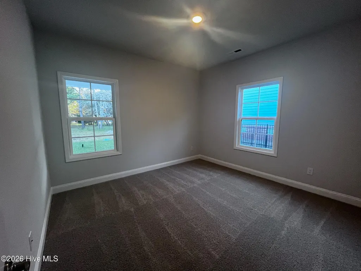
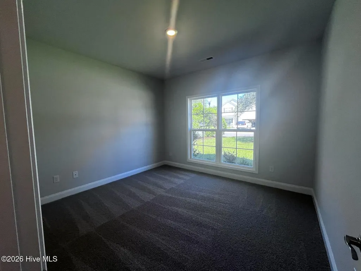
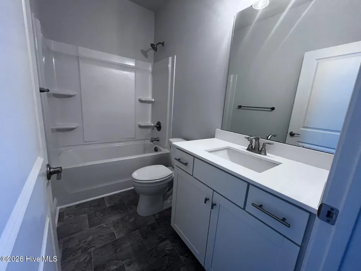
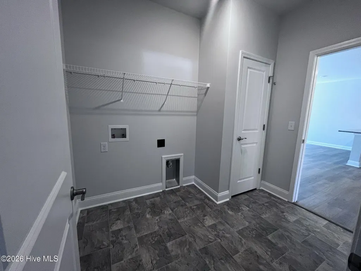
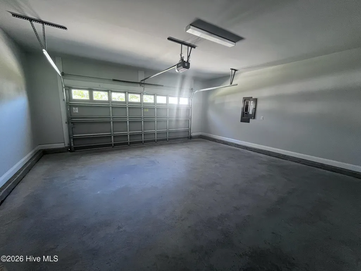
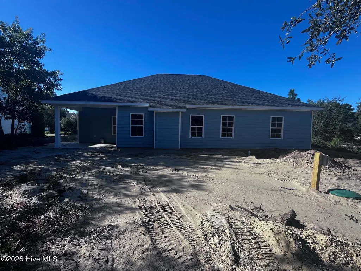
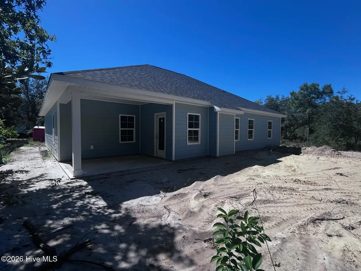
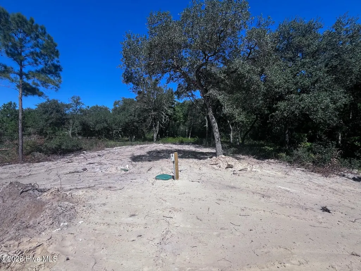
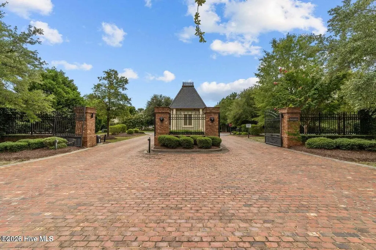
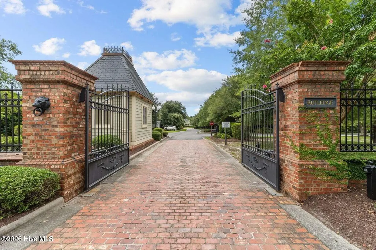
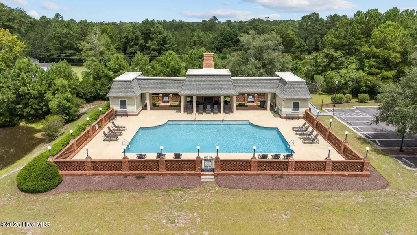
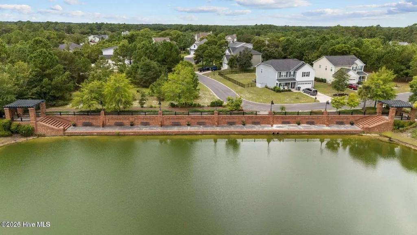
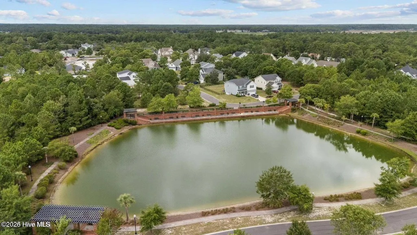
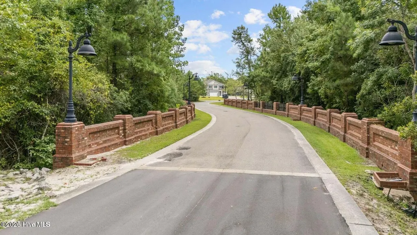
Welcome to the 1707 plan where timeless craftsmanship meets resort-style living. Located in a gated community, this beautifully designed home blends striking curb appeal with refined interior details. Durable Hardie board siding and elegant stone accents set the tone before you even step inside. The interior showcases upscale finishes throughout, including wainscoting, crown molding, and recessed lighting, creating a warm yet sophisticated atmosphere. The open-concept layout effortlessly connects the kitchen, dining, and living spaces--perfect for everyday comfort and effortless entertaining. The gourmet kitchen is a standout, featuring stainless steel appliances, granite countertops, tile backsplash, abundant cabinetry, and a spacious breakfast bar. Just off the kitchen, the dining area is highlighted by a stylish chandelier that adds an extra touch of elegance. Retreat to the private primary suite, your own peaceful escape, complete with a large walk-in closet and a spa-inspired ensuite bathroom offering a double vanity, soaking tub with a separate five-foot walk-in shower. Two additional bedrooms at the front of the home provide ideal flexibility for guests, family, or a home office. A central laundry room and true two-car garage add everyday convenience. Step outside to the covered patio, perfect for morning coffee or winding down in the evening while enjoying the peaceful surroundings. Beyond the home, residents enjoy resort-style amenities including a sparkling pool, basketball court, pickleball and tennis courts, walking trails, and a scenic fishing pond. Ideally located close to Holden Beach and Ocean Isle Beach, and just minutes from Shallotte's dining, shopping, and everyday conveniences, this home offers the perfect balance of coastal living and modern comfort. This is more than a home--it's a lifestyle. Home is under construction. Pictures are similar of the same floorplan in the same community. Pictures are a represented of same floorplan in the same community.
| Elementary School | Middle School | High School |
|---|---|---|
| Union Elementary School | Shallotte Middle | West Brunswick High School |
| Price History | |
|---|---|
| 9/28/2026 | Listed $369,150 |
General Features
| Living Area | 1707.0 |
|---|---|
| Heating | Heat Pump,Electric |
| Cooling | Heat Pump |
| Utilities | Cable Available,Underground Utilities,Water Available,Water Connected |
| Possession | Close Of Escrow,At Closing |
| Roof | Architectural Shingle,Shake |
| Appliances | Electric Oven,Built-In Microwave,Dishwasher |
| Zoning | Co-Sbr-6000 |
| HOA Fee | 1920.0 |
| Garage Spaces | 2.0 |
| Patio/Porch Features | Covered,Patio,Porch,Front Porch |
| Construction Materials | Stone,Fiber Cement,Wood Frame |
| Year Built | 2026 |
| View | None |
| Levels | One |
| Property Subtype | Single Family Residence |
| Tax Year | 2026 |
| Taxes | 107.08 |
| Parcel Number | 214ci066 |
| Waterfront Features | None |
| Assoc Fee Paid Per | Annually |
| County | Brunswick |
| Operating Expense | 0.0 |
| New Construction | Yes |
| Property Type | Residential |
| In City Limits? (Y/N) | No |
| Association Amenities | Basketball Court,Community Pool,Gated,Maintenance Common Areas,Maintenance Roads,Pickleball,Sidewalks,Street Lights,Tennis Court(s),Trail(s) |
| HOA | Yes |
| Attached Garage | Yes |
| Subdivision Name | Rutledge |
| Garage Y/N | Yes |
| Total Rooms | 6 |
| Full Baths | 2 |
| Status | Active |
| Directions | From 17,take Red Bug Rd to Holden Beach Rd. Turn right and then immediate left on Gray Bridge Rd. Turn right on Tar Landing Rd. Rutledge is a half mile down on the left. Use Rutledge Cross,turn right |
| High School | West Brunswick |
| City | Shallotte |
| Association Name | Rutledge POA |
| High School District | Brunswick County Schools |
| Lot Size Units | Acres |
| Lot Size Square Feet | 11369.0 |
| Carport Spaces | 0.0 |
| Carport Y/N | No |
| Elementary School | Union |
| Property Attached Y/N | No |
| Land Lease Y/N | No |
| Home Warranty Y/N | No |
| Middle/Junior High School | Shallotte Middle |
| Property Condition | Under Construction |
| Lease Considered Y/N | No |
| Structure Type | Wood Frame,Stick Built |
| Living Area Units | Square Feet |
| Standard Status | Active |
| Tax Assessed Value | 24000 |
| Tax Lot | 66 |
| Legal Description | L-66 PH-1 RUTLEDGE PLAT 47/42 |
| IslandOrMainland | Mainland |
Interior Features
| Interior Amenities | Walk-in Closet(s),High Ceilings,Kitchen Island,Ceiling Fan(s),Pantry,Walk-in Shower,Walk-In Closet(s) |
|---|---|
| Basement | None |
| Flooring | Carpet,Laminate,Vinyl |
| Furnished Y/N | Unfurnished |
| Water Heater | Electric |
| Master Bed Level | Primary Living Area |
| Total Stories | 1 |
| Basement (Y/N) | No |
| Air Conditioning Y/N | No |
| Heating Y/N | Yes |
| Fireplace Y/N | Yes |
| Laundry Features | Laundry Room |
| Total Bedrooms | 3 |
| Entry Level | 1 |
| Room Type | Master Bedroom,Bedroom 2,Bedroom 3,Dining Area,Family Room,Breakfast Nook |
| Total Baths | 2 |
| Living Area Range | 1600 - 1799 |
| SmokingYN | No |
Exterior Features
| Exterior Finish | Fiber Cement,Stone |
|---|---|
| Fencing | None |
| Parking Features | Garage Faces Front,Garage Door Opener,Paved,Garage |
| Total Parking | 2.0 |
| Lot Size Area | 0.26 |
| Foundation Details | Slab |
| Spa | No |
| Building Area Total | 1707.0 |
| Lot Dimensions | 134x85x134x85 |
| Lot Size Acres | 0.26 |
| Road Surface Type | Paved |
| Frontage Type | See Remarks |
| Waterfront Y/N | No |
| Road Frontage Type | Private Road,Paved |
| Crops Included Y/N | No |
| Horse Y/N | No |
Amenities
- Foreclosure
- Views
- Short Sale
- New Construction
- Adult 55+
- Lease To Own
- No HOA Fees
- Furnished
- Primary On Main
- Air Conditioning
- Seller Finance
- Green
- Fixer Upper
- Horse
- Golf
- Fireplace
- Deck
- Garage
- Basement
- Pool
Property vs Single Family Average in 28470
Price
Taxes
Year Built


 The data relating to real estate on this web site comes in part from the Internet Data Exchange program of Hive MLS LLC, and is updated as of September 28, 2026 5:00 AM UTC All information is deemed reliable but not guaranteed and should be independently verified. All properties are subject to prior sale, change, or withdrawal. Neither listing broker(s) nor Century 21 The Realty Group - Greenville shall be responsible for any typographical errors, misinformation, or misprints, and shall be held totally
