
Just Listed


Address
3002 Old Berwick Street Sw, Shallotte, NC
Price
$ 457,650
Property Attributes
- MLS#100606498
- TypeSingle Family
- Listing Status Active
- CountyBRUNSWICK
- CityShallotte
- AreaRutledge
- NeighborhoodShallotte
- Zip28470
- StyleSingle Family Residence
- Year Built2026
- Taxes$ 107
- Price$ 457,650
- Bedrooms5
- Full Bathrooms4
- Half Bathrooms0
- Sqr Footage2913
- Lot Size0.26 Acres
Data Source:
North Carolina Regional MLS (NCRMLS)
Property Description
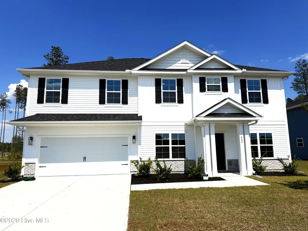
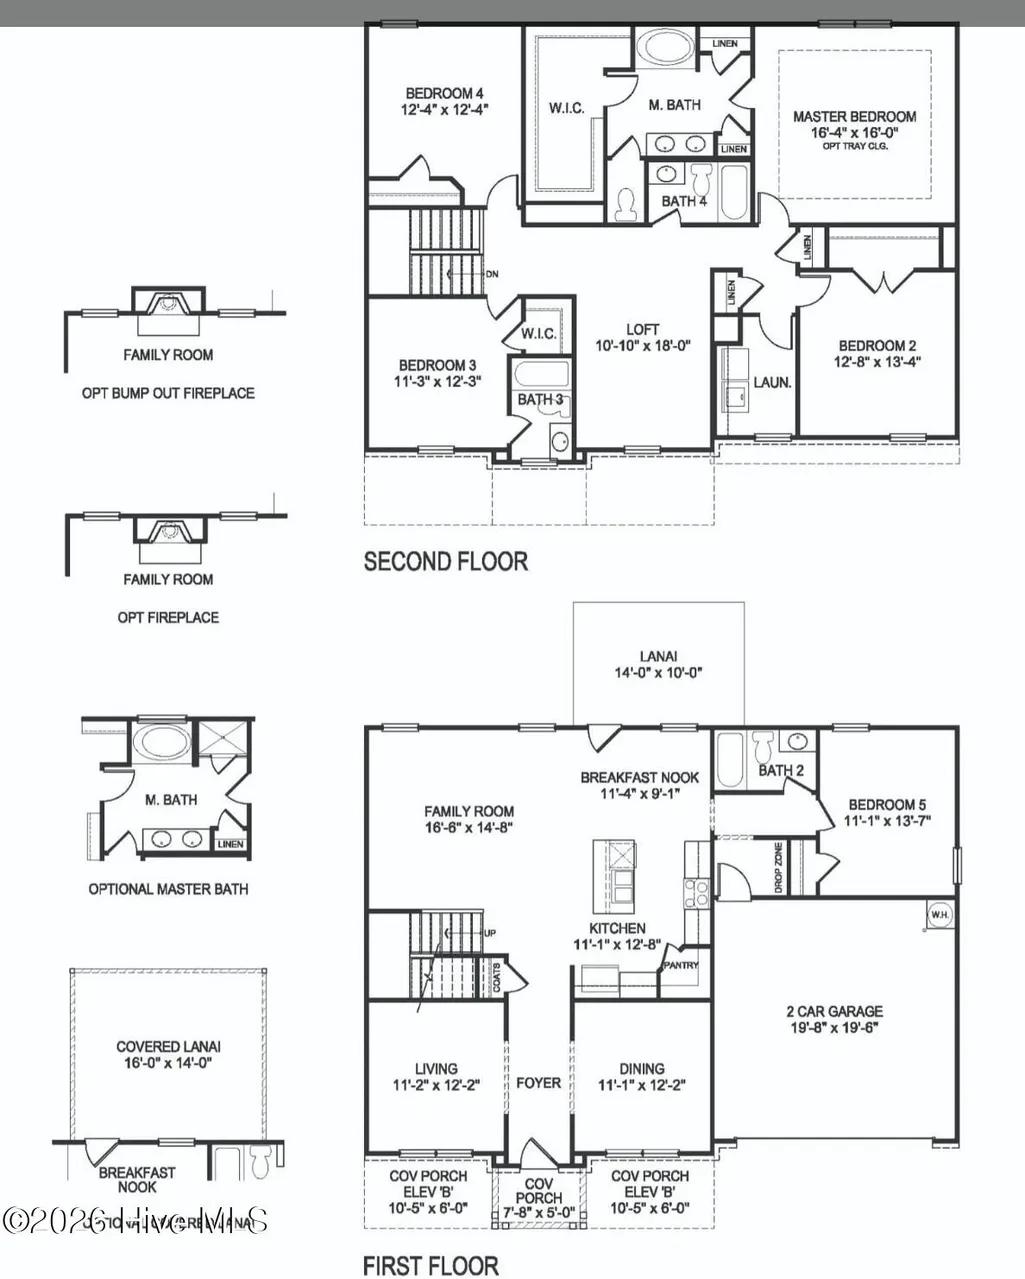
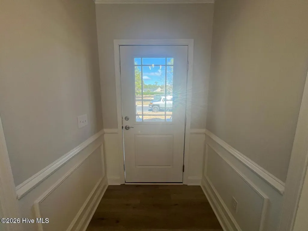
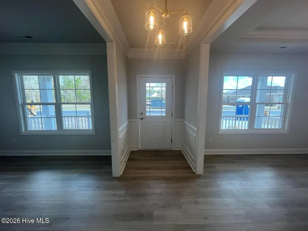
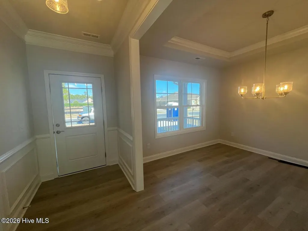
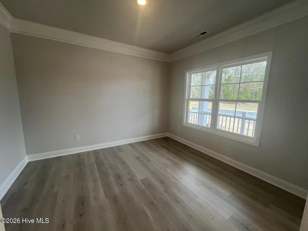
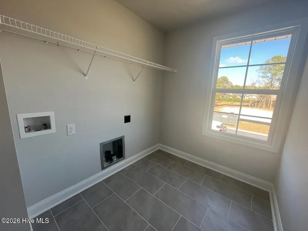
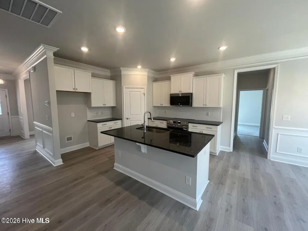
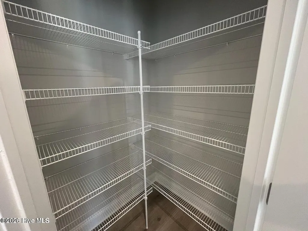
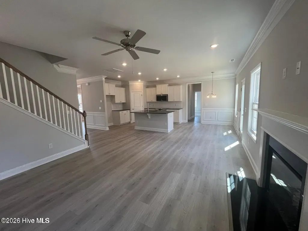
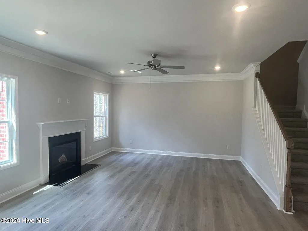
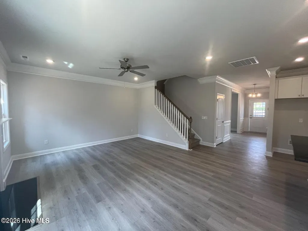
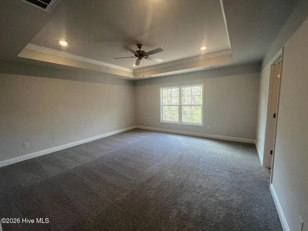
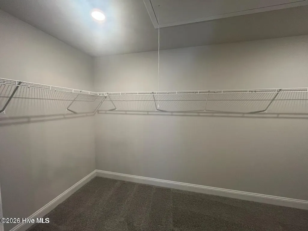
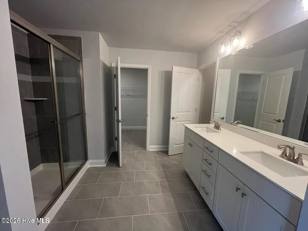
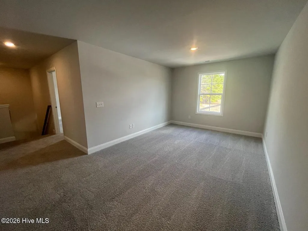
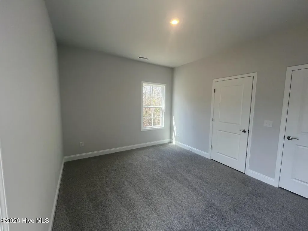
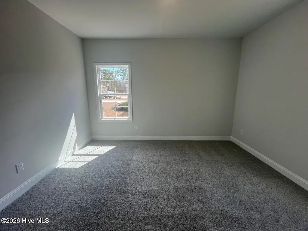
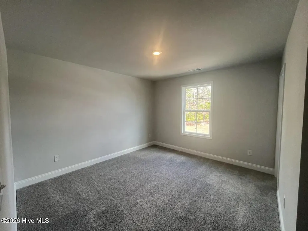
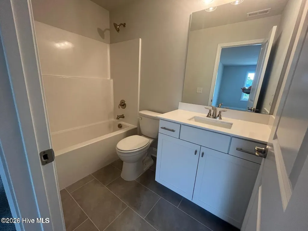
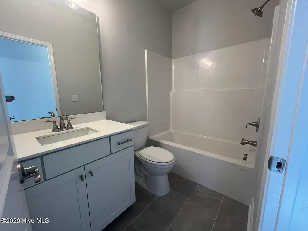
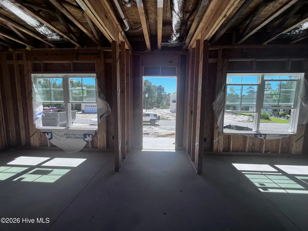
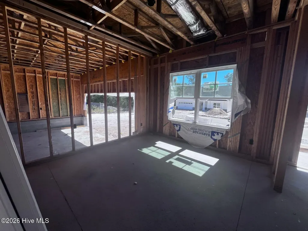
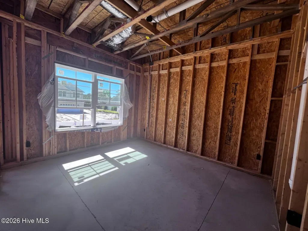
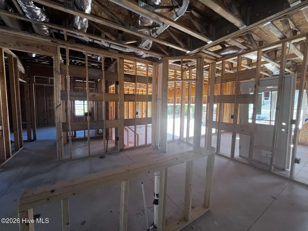
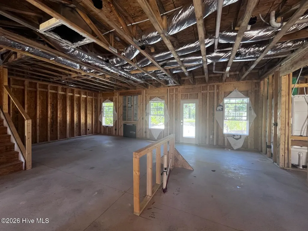
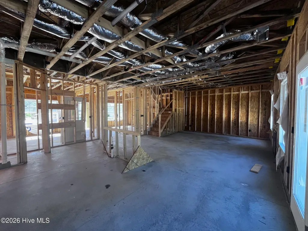
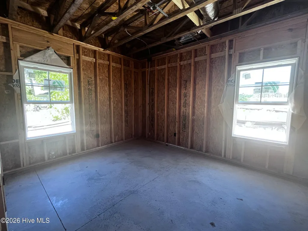
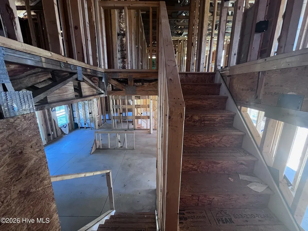
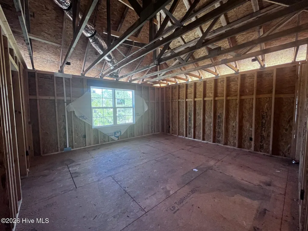
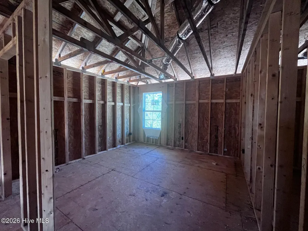
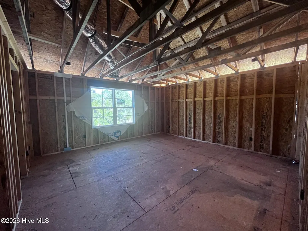
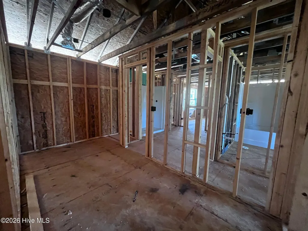
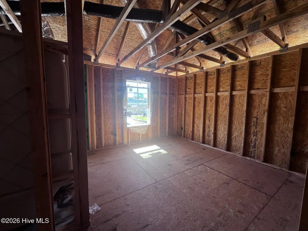
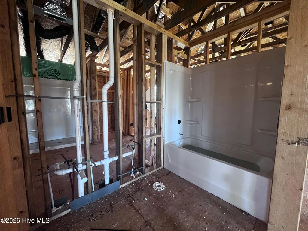
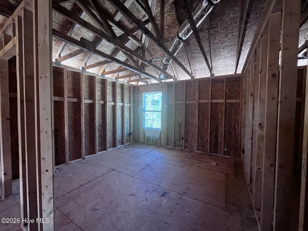
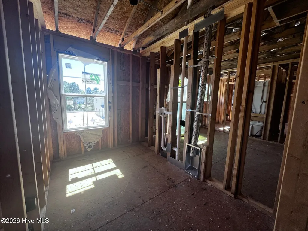
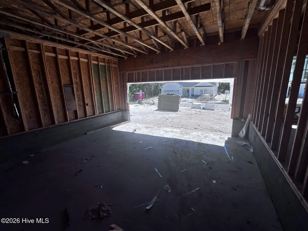
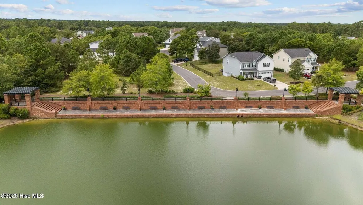
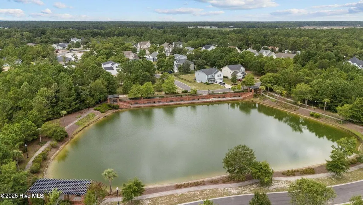
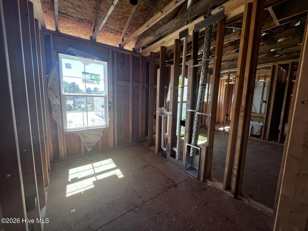
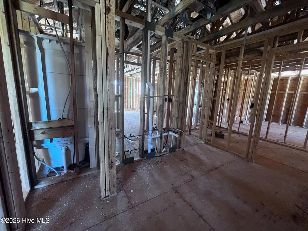
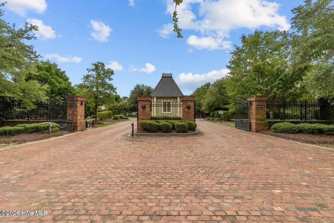
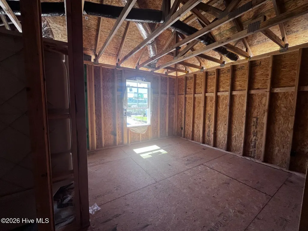
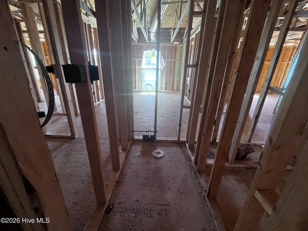
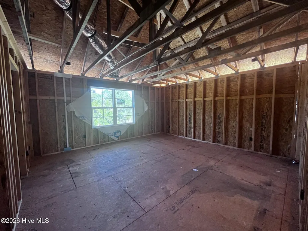
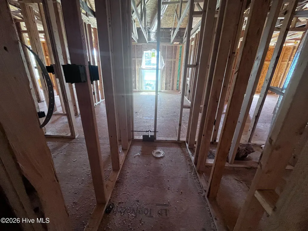
The 2913 floorplan is a spacious and luxurious home design that offers an abundance of living space and upscale features. With 5 bedrooms, 4 baths, and a 2-car garage, this home provides ample room for comfortable living and entertaining. As you enter the home, you are greeted by a grand foyer that sets the stage for the elegance and sophistication of the 2913 floor plan. The entryway is flanked by formal living and dining rooms that are perfect for hosting dinner parties and holiday gatherings. The heart of the home is the expansive family room, which serves as a central gathering space for relaxation and entertainment. Adjacent to the family room is an impressive gourmet kitchen with a large center island with a breakfast bar, abundant cabinet space, and a walk-in pantry, this kitchen is a dream come true for culinary enthusiasts. With a bedroom and bathroom on the bottom floor is wonderful for guests, On the second floor, you will find the luxurious master suite that serves as a true retreat within the home. boasting a spacious bedroom with room for a sitting area, and a private ensuite bathroom, it offers a tranquil oasis for relaxation. The ensuite bathroom features dual vanities, a walk-in shower, and a large walk-in closet, providing both style and functionality. The additional four bedrooms are located throughout the first and second levels, this configuration allows the homeowner to decide how these rooms will be utilized whether their needs call for a guest room, home office space, or hobby area. With its meticulous design, high-quality finishes, and attention to detail, the 2913 floorplan is the epitome of luxury living. This home is perfect for those who appreciate spaciousness, elegance, and modern amenities. Residents enjoy resort-style sparkling pool, basketball court, pickleball and tennis courts, walking trails, and a scenic fishing pond. Ideally located close to Holden Beach and Ocean Isle Beach, and just minutes from Shallotte's dining, shopping, and everyday conveniences, this home offers the perfect balance of coastal living and modern comfort. This is more than a home--it's a lifestyle. Home is under construction. Pictures are similar of the same floorplan in another community.
| Elementary School | Middle School | High School |
|---|---|---|
| Union Elementary School | Shallotte Middle | West Brunswick High School |
| Price History | |
|---|---|
| 9/27/2026 | Listed $457,650 |
General Features
| Living Area | 2913.0 |
|---|---|
| Heating | Electric,Heat Pump |
| Cooling | Central Air |
| Utilities | Sewer Connected,Water Connected |
| Possession | Close Of Escrow,At Closing |
| Roof | Architectural Shingle |
| Appliances | Electric Oven,Built-In Microwave,Dishwasher |
| Zoning | Co-Sbr-6000 |
| HOA Fee | 1920.0 |
| Garage Spaces | 2.0 |
| Patio/Porch Features | Patio |
| Construction Materials | Fiber Cement,Wood Frame |
| Year Built | 2026 |
| View | None |
| Levels | Two |
| Property Subtype | Single Family Residence |
| Tax Year | 2026 |
| Taxes | 107.08 |
| Parcel Number | 214ci063 |
| Assoc Fee Paid Per | Annually |
| County | Brunswick |
| Operating Expense | 0.0 |
| New Construction | Yes |
| Property Type | Residential |
| In City Limits? (Y/N) | No |
| Association Amenities | Community Pool,Maintenance Common Areas,Street Lights,Tennis Court(s) |
| HOA | Yes |
| Attached Garage | Yes |
| Subdivision Name | Rutledge |
| Garage Y/N | Yes |
| Total Rooms | 11 |
| Full Baths | 4 |
| Status | Active |
| Directions | From 17,take Red Bug Rd to Holden Beach Rd. Turn right and then immediate left on Gray Bridge Rd. Turn right on Tar Landing Rd. Rutledge is a half mile down on the left. Use Rutledge Cross,turn right |
| High School | West Brunswick |
| City | Shallotte |
| Association Name | Rutledge POA |
| High School District | Brunswick County Schools |
| Lot Size Units | Acres |
| Lot Size Square Feet | 11369.0 |
| Carport Spaces | 0.0 |
| Carport Y/N | No |
| Elementary School | Union |
| Property Attached Y/N | No |
| Land Lease Y/N | No |
| Home Warranty Y/N | No |
| Middle/Junior High School | Shallotte Middle |
| Property Condition | Under Construction |
| Lease Considered Y/N | No |
| Structure Type | Wood Frame,Stick Built |
| Living Area Units | Square Feet |
| Standard Status | Active |
| Tax Assessed Value | 24000 |
| Tax Lot | 63 |
| Legal Description | L-63 PH-1 RUTLEDGE PL 47/39 |
| IslandOrMainland | Mainland |
Interior Features
| Interior Amenities | Walk-in Closet(s),High Ceilings,Mud Room,Kitchen Island,Ceiling Fan(s),Pantry,Walk-in Shower,Walk-In Closet(s) |
|---|---|
| Basement | None |
| Flooring | Carpet,Laminate,Vinyl |
| Master Bed Level | Non Primary Living Area |
| Total Stories | 2 |
| Basement (Y/N) | No |
| Air Conditioning Y/N | Yes |
| Heating Y/N | Yes |
| Fireplace Y/N | Yes |
| Laundry Features | Dryer Hookup,Washer Hookup |
| Total Bedrooms | 5 |
| Entry Level | 1 |
| Room Type | Master Bedroom,Bedroom 2,Bedroom 3,Dining Area,Dining Room,Living Room,Family Room,Bedroom 4,Bedroom 5,Breakfast Nook,Loft |
| Total Baths | 4 |
| Living Area Range | 2800 - 2999 |
| SmokingYN | No |
Exterior Features
| Exterior Finish | Fiber Cement |
|---|---|
| Fencing | None |
| Parking Features | Garage |
| Total Parking | 2.0 |
| Lot Size Area | 0.26 |
| Foundation Details | Other |
| Spa | No |
| Building Area Total | 2913.0 |
| Lot Dimensions | irregular |
| Lot Size Acres | 0.26 |
| Road Surface Type | Paved |
| Frontage Type | See Remarks |
| Waterfront Y/N | No |
| Road Frontage Type | Maintained,Paved |
| Crops Included Y/N | No |
| Horse Y/N | No |
Amenities
- Foreclosure
- Views
- Short Sale
- New Construction
- Adult 55+
- Lease To Own
- No HOA Fees
- Furnished
- Primary On Main
- Air Conditioning
- Seller Finance
- Green
- Fixer Upper
- Horse
- Golf
- Fireplace
- Deck
- Garage
- Basement
- Pool
Property vs Single Family Average in 28470
Price
Taxes
Year Built


 The data relating to real estate on this web site comes in part from the Internet Data Exchange program of Hive MLS LLC, and is updated as of September 27, 2026 4:33 AM UTC All information is deemed reliable but not guaranteed and should be independently verified. All properties are subject to prior sale, change, or withdrawal. Neither listing broker(s) nor Century 21 The Realty Group - Greenville shall be responsible for any typographical errors, misinformation, or misprints, and shall be held totally
