
Just Listed







Address
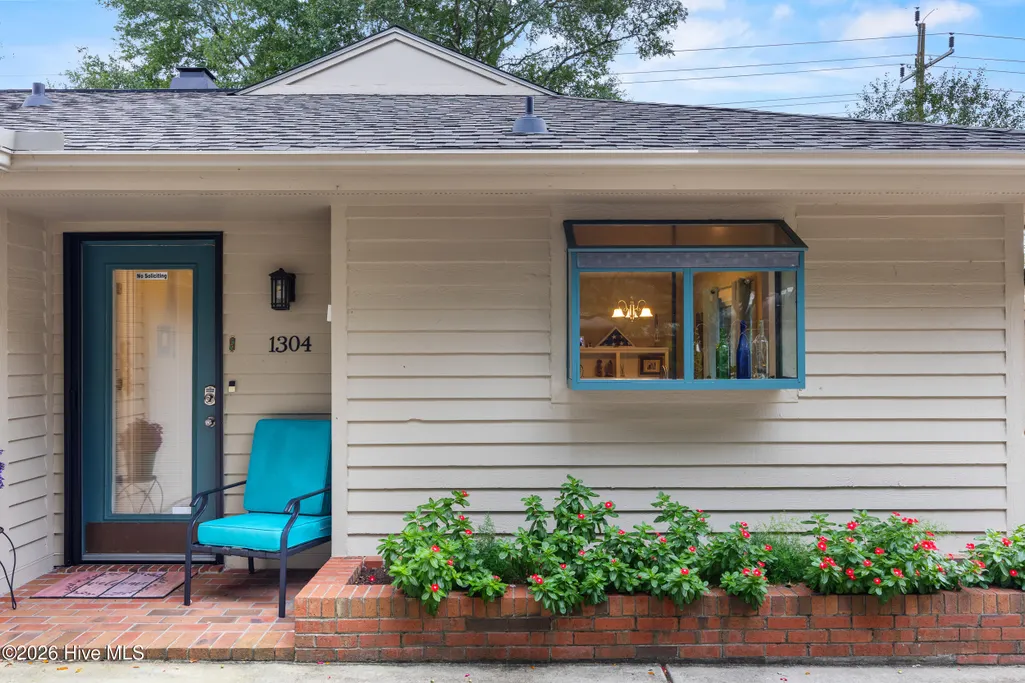
1304 Two Mile Circle E, Wilmington, NC
Price
$ 598,500
Property Attributes
- MLS#100606283
- TypeSingle Family
- Listing Status Active
- CountyNEW HANOVER
- CityWilmington
- AreaEastwood Village
- NeighborhoodWilmington
- Zip28405
- StyleSingle Family Residence
- Year Built1988
- Taxes$ 2884
- Price$ 598,500
- Bedrooms3
- Full Bathrooms2
- Half Bathrooms1
- Sqr Footage1561
- Lot Size0.15 Acres
Data Source:
North Carolina Regional MLS (NCRMLS)
Property Description
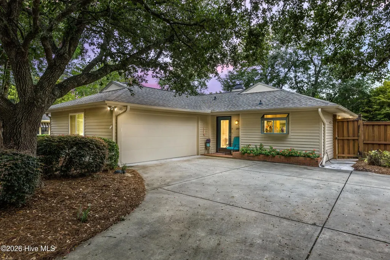
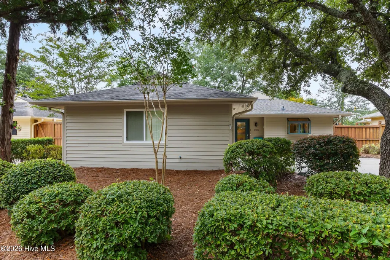
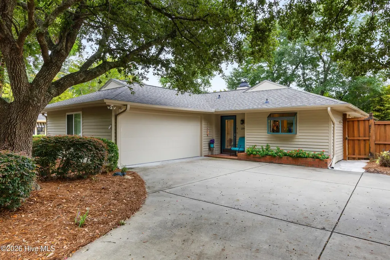
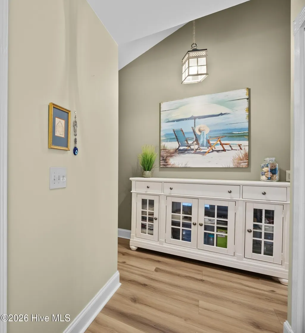
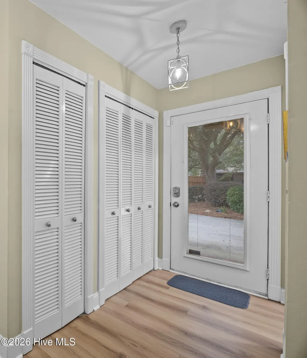
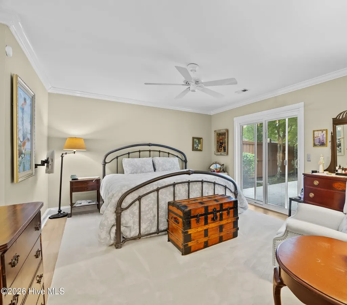
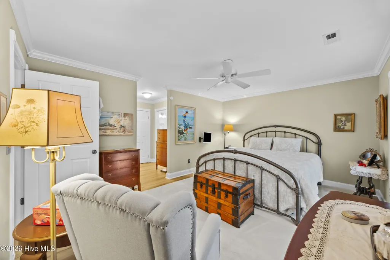
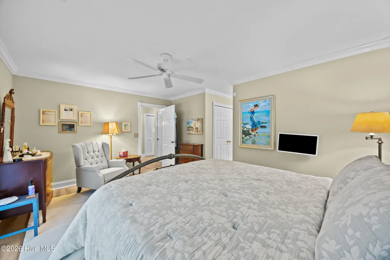
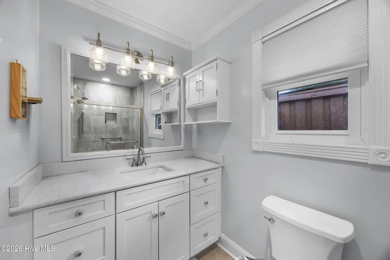
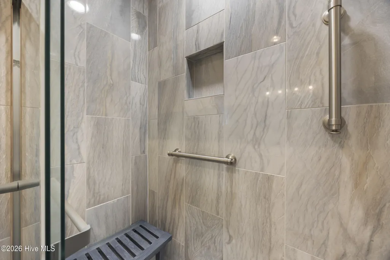
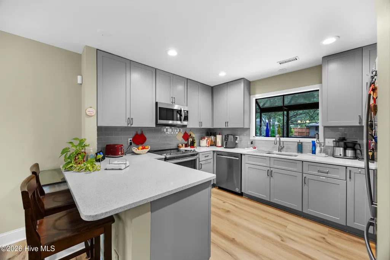
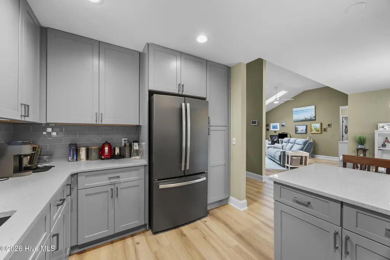
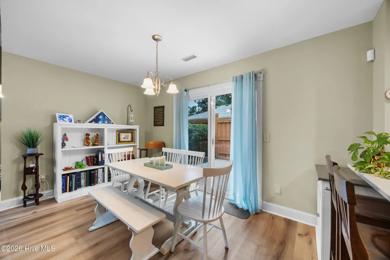
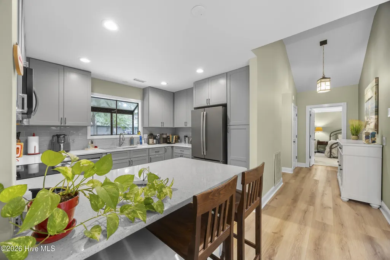
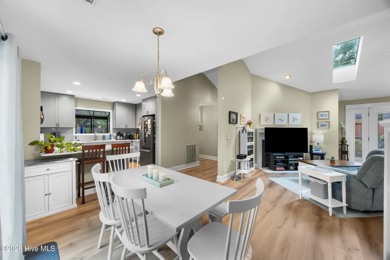
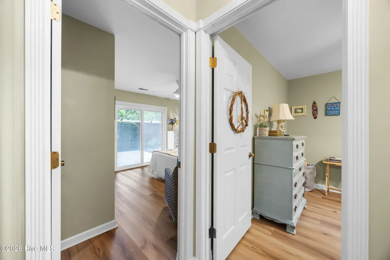
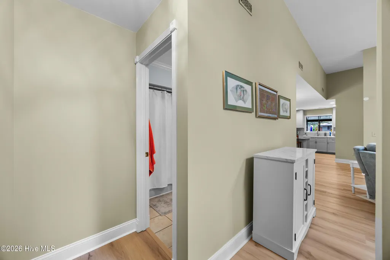
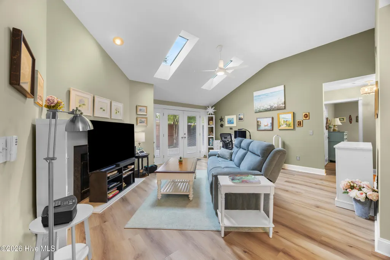
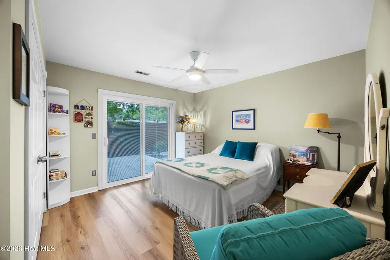
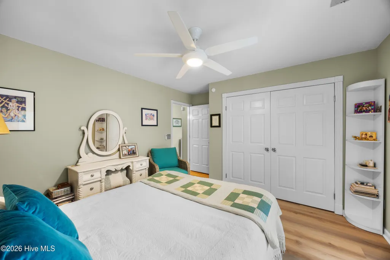
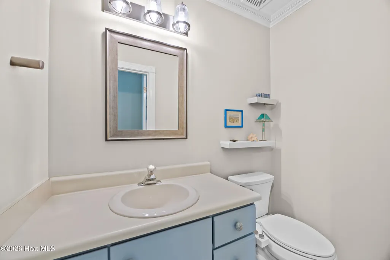
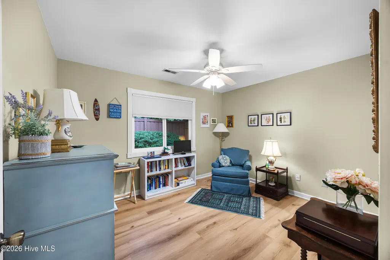
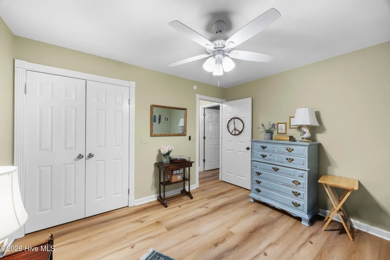
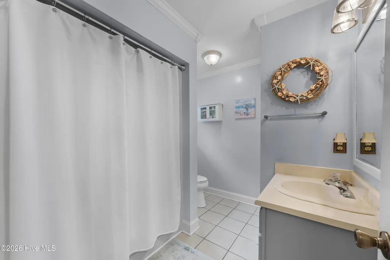
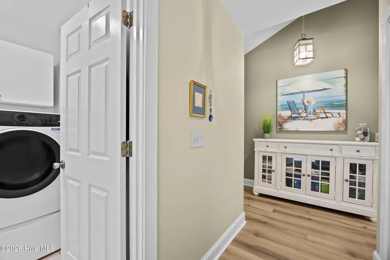
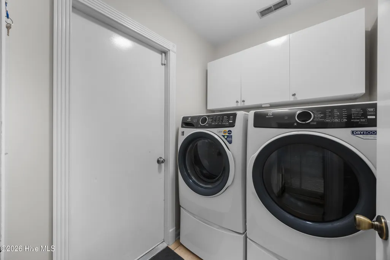
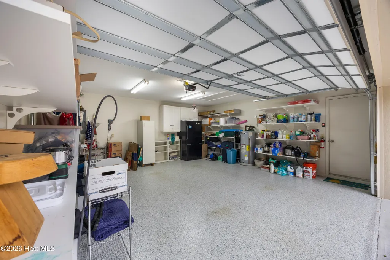
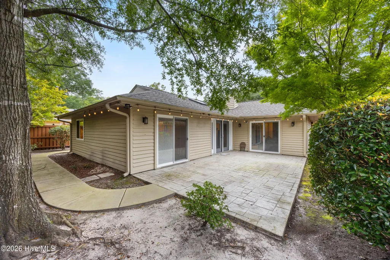
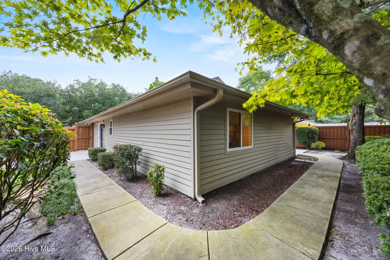
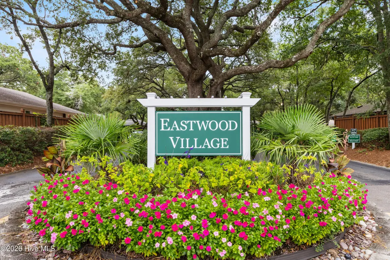
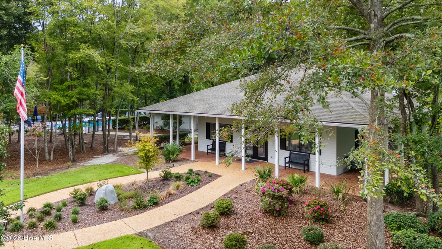
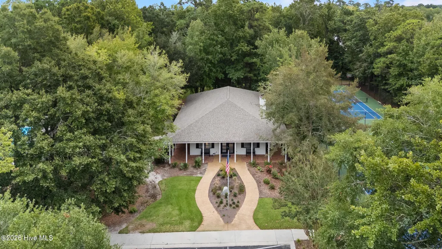
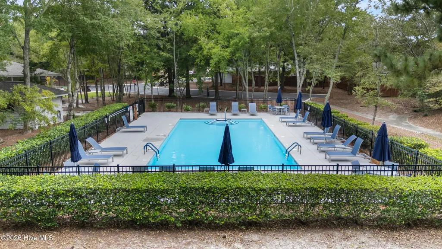
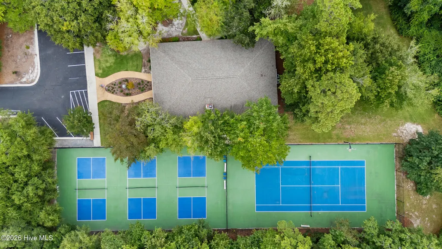
Welcome to Eastwood Village, one of Wilmington's most sought-after communities, where low-maintenance living meets an incredibly convenient location. Only 1.25 miles to Wrightsville beach! Offering an inviting floor plan, this attractive, spacious and comfortable move- in ready, 3-bedroom, 2 and a half-bath home with 2 car garage has been beautifully & thoughtfully updated. Step inside to find new LVP flooring and fresh designer paint throughout, along with vaulted ceilings giving the home a bright, airy feel. The open-concept kitchen, dining, and living areas flow effortlessly together, creating a wonderful space for everyday living and entertaining. The kitchen offers quartz countertops, tiled backsplash, generous counter space, abundant 42- inch cabinetry with built- in pantry, new stainless appliances, breakfast bar and recessed lighting. While sliding glass doors & double skylights bring in beautiful natural light connecting the interior to the private outdoor living space. The spacious primary suite is tucked away for added privacy and features an en-suite bath newly remodeled with a tiled walk- in luxurious shower, new vanity with quartz countertop, new fixtures and tiled floor. A sitting area, spacious closet with custom shelving and new ceiling fan completes your suite. Two additional bedrooms and a full guest bath are positioned toward the back of the home, creating a comfortable separation of space for family, guests, or a home office. Outside, the fully fenced backyard, walkways and private patio enhanced w/ decorative stamped concrete provide a peaceful extension of the living space--perfect for morning coffee, entertaining, or simply unwinding at the end of the day. Over 120K in added upgrades and improvements including New Trane HVAC system, New Fortified roof, sliding glass doors, windows, Overhead garage door and opener, garage shelving for added storage, new flooring and paint throughout, remodeled master bath with tiled walk -in tiled shower adding beauty, convenience & functionality. Amenities include a community pool, clubhouse, tennis and pickleball, perhaps the greatest amenity is the location itself! Everyday conveniences nearby. With its spacious layout, thoughtful updates, private outdoor space, low-maintenance lifestyle, and exceptional location to Wrightsville Beach, Mayfaire Town Center shopping & dining, a short walk away, professional services & health care, convenient to bypass, I40 &15 min. to WILM Airport, this community offers tremendous versatility. This immaculate home is a must see! A fantastic home & location...this one is ready for its new owner!
| Elementary School | Middle School | High School |
|---|---|---|
| Blair Elementary School | Noble Middle School | New Hanover High School |
| Price History | |
|---|---|
| 9/25/2026 | Listed $598,500 |
General Features
| Living Area | 1561.0 |
|---|---|
| Heating | Electric,Heat Pump |
| Cooling | Central Air |
| Utilities | Sewer Connected,Water Connected |
| Possession | Close Of Escrow,At Closing |
| Roof | Architectural Shingle |
| Appliances | Built-In Microwave,Washer,Dryer,Dishwasher |
| Zoning | R-10 |
| HOA Fee | 3360.0 |
| Garage Spaces | 2.0 |
| Patio/Porch Features | Patio |
| Construction Materials | Wood Siding,Wood Frame |
| Year Built | 1988 |
| View | None |
| Levels | One |
| Property Subtype | Single Family Residence |
| Tax Year | 2025 |
| Taxes | 2884.24 |
| Parcel Number | R05019-006-005-000 |
| Assoc Fee Paid Per | Annually |
| County | New Hanover |
| Operating Expense | 0.0 |
| New Construction | No |
| Property Type | Residential |
| In City Limits? (Y/N) | Yes |
| Association Amenities | Clubhouse,Community Pool,Maintenance Common Areas,Maintenance Grounds,Maintenance Roads,Pickleball,Tennis Court(s) |
| HOA | Yes |
| Attached Garage | Yes |
| Subdivision Name | Eastwood Village |
| Garage Y/N | Yes |
| Total Rooms | 6 |
| Full Baths | 2 |
| Status | Active |
| Directions | Eastwood Road turn into Eastwood Village main entrance on Bay Creek Dr. Turn right on Two Mile Circle East. Home is on the right. |
| High School | New Hanover |
| City | Wilmington |
| Association Name | CAMS |
| High School District | New Hanover |
| Lot Size Units | Acres |
| Lot Size Square Feet | 6534.0 |
| Carport Spaces | 0.0 |
| Carport Y/N | No |
| Elementary School | Blair |
| Property Attached Y/N | No |
| Land Lease Y/N | No |
| Home Warranty Y/N | No |
| Middle/Junior High School | Noble |
| Lease Considered Y/N | No |
| Virtual Tour | https://view.cyrusmedia.co/order/b54fcc0f-f615-4b1c-7c61-08df0b2dc63f?version=123_147&branding=false |
| Structure Type | Wood Frame,Stick Built |
| Living Area Units | Square Feet |
| Standard Status | Active |
| Tax Assessed Value | 490100 |
| Legal Description | Lt 3 Eastwood Village Sec 2 |
| IslandOrMainland | Mainland |
Interior Features
| Interior Amenities | Master Downstairs,Vaulted Ceiling(s),Entrance Foyer,Solid Surface,Ceiling Fan(s),Walk-in Shower |
|---|---|
| Flooring | LVT/LVP,Ceramic Tile |
| Water Heater | Electric |
| Master Bed Level | Primary Living Area |
| Total Stories | 1 |
| Basement (Y/N) | No |
| Air Conditioning Y/N | Yes |
| Heating Y/N | Yes |
| Window Features | Skylight(s) |
| Fireplace Y/N | Yes |
| Half Baths | 1 |
| Laundry Features | Laundry Room |
| Total Bedrooms | 3 |
| Attic Features | Pull-Down Stairs |
| Entry Level | 1 |
| Room Type | Master Bedroom,Bedroom 2,Bedroom 3,Dining Room,Dining Area,Living Room,Laundry |
| Total Baths | 3 |
| Living Area Range | 1400 - 1599 |
| SmokingYN | No |
Exterior Features
| Exterior Finish | Wood Siding |
|---|---|
| Fencing | Back Yard,Wood |
| Parking Features | Off Street,On Site,Paved |
| Water Source | Public |
| Total Parking | 2.0 |
| Lot Size Area | 0.15 |
| Foundation Details | Slab |
| Spa | No |
| Building Area Total | 1561.0 |
| Lot Dimensions | 60x113x59x113 |
| Lot Size Acres | 0.15 |
| Road Surface Type | Paved |
| Frontage Type | See Remarks |
| Waterfront Y/N | No |
| Road Frontage Type | Private Road,Maintained,Paved |
| Crops Included Y/N | No |
| Horse Y/N | No |
Amenities
- Foreclosure
- Views
- Short Sale
- New Construction
- Adult 55+
- Lease To Own
- No HOA Fees
- Furnished
- Primary On Main
- Air Conditioning
- Seller Finance
- Green
- Fixer Upper
- Horse
- Golf
- Fireplace
- Deck
- Garage
- Basement
- Pool
Property vs Single Family Average in 28405
Price
Taxes
Year Built


 The data relating to real estate on this web site comes in part from the Internet Data Exchange program of Hive MLS LLC, and is updated as of September 25, 2026 4:30 AM UTC All information is deemed reliable but not guaranteed and should be independently verified. All properties are subject to prior sale, change, or withdrawal. Neither listing broker(s) nor Century 21 The Realty Group - Greenville shall be responsible for any typographical errors, misinformation, or misprints, and shall be held totally
