
Just Listed
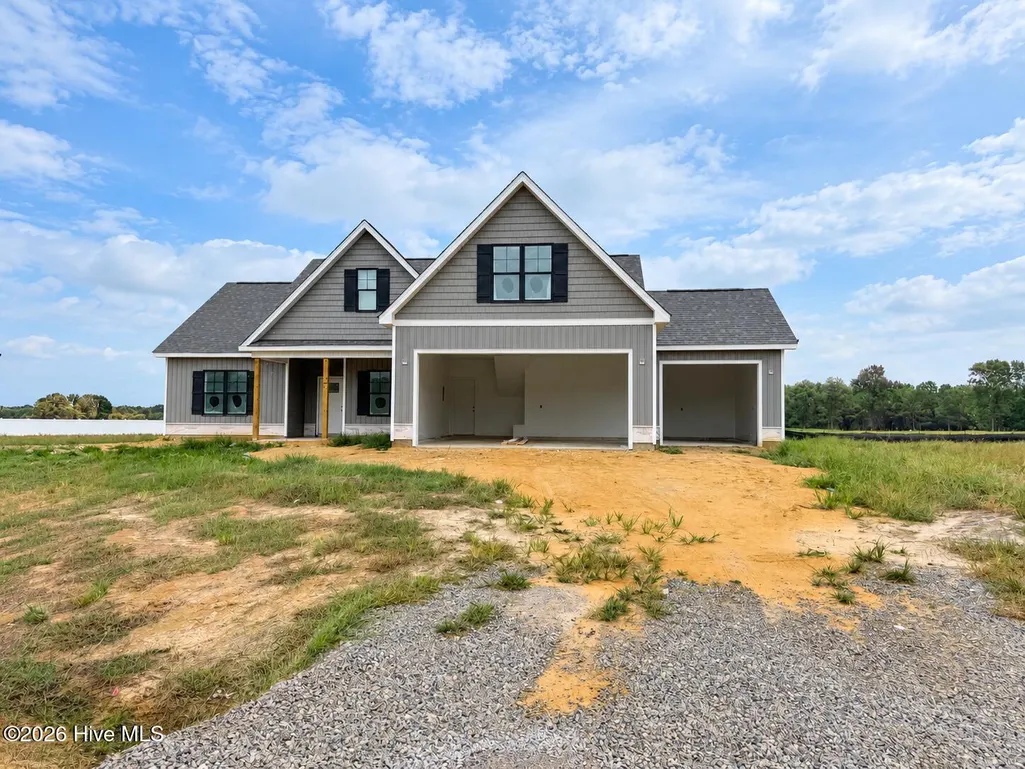
Address
103 Sicily Court, La Grange, NC
Price
$ 364,900
Property Attributes
- MLS#100606097
- TypeSingle Family
- Listing Status Active
- CountyWAYNE
- CityLa Grange
- NeighborhoodLa Grange
- Zip28551
- StyleSingle Family Residence
- Year Built2026
- Price$ 364,900
- Bedrooms2
- Full Bathrooms3
- Half Bathrooms0
- Sqr Footage1881
- Lot Size0.6 Acres
Data Source:
North Carolina Regional MLS (NCRMLS)
Property Description
WELCOME TO BELLA POINTE! This thoughtfully designed new construction home by Neuse River Homes combines stylish finishes, functional living spaces, and a hard-to-find 3-car garage with a 2+1 bay configuration. Step inside to an open main living area featuring 9-foot ceilings, durable laminate flooring, and a beautiful fireplace accented with shiplap and a classic mantle. The dining area is finished with wainscoting, adding an extra touch of character to the open-concept design. The kitchen is designed for both everyday living and entertaining with quartz countertops, designer cabinetry with crown molding, ceramic tile backsplash, undermount stainless steel sink, and stainless steel appliances. A convenient drop zone provides additional organization just off the main living area. The primary suite features an accent wall, dual vanity, fiberglass shower, and built-in wood closet system, while additional bedrooms offer comfortable accommodations with carpeted floors and ample closet space. Upstairs, a spacious bonus room provides flexible space for a home office, media room, playroom, or additional living area. Enjoy outdoor living from the covered screened porch with ceiling fan, or take advantage of everything the new Bella Pointe community has to offer, including a community shelter, playground, built-in fire pit, grilling area, and more. The home also includes a craftsman-style front door, gutters and downspouts, energy-efficient HVAC and windows, plus both a one-year Neuse River Homes limited warranty and 10-year structural warranty. And don't miss the builder incentives! Buyers can receive $7,500 use-as-you-choose, blinds, AND a refrigerator with use of the preferred closing attorney. With a versatile floor plan, upgraded finishes, rare 3-car garage, and fantastic neighborhood amenities, this Bella Pointe home is ready to impress!
| Elementary School | Middle School | High School |
|---|---|---|
| Eastern Wayne Elementary School | Eastern Wayne Middle School | Eastern Wayne High School |
| Price History | |
|---|---|
| 9/25/2026 | Listed $364,900 |
General Features
| Living Area | 1881.0 |
|---|---|
| Heating | Heat Pump,Electric |
| Cooling | Heat Pump |
| Utilities | Sewer Connected,Water Connected |
| Possession | Close Of Escrow,At Closing |
| Roof | Composition |
| Appliances | Built-In Microwave,Self Cleaning Oven,Dishwasher |
| Zoning | residential |
| HOA Fee | 250.0 |
| Garage Spaces | 3.0 |
| Patio/Porch Features | Screened,Front Porch,Rear Porch |
| Construction Materials | Block,Vinyl Siding |
| Year Built | 2026 |
| View | See Remarks |
| Levels | One and One Half |
| Property Subtype | Single Family Residence |
| Parcel Number | 3547361192 |
| Assoc Fee Paid Per | Annually |
| County | Wayne |
| Operating Expense | 0.0 |
| New Construction | Yes |
| Property Type | Residential |
| In City Limits? (Y/N) | No |
| Association Amenities | Barbecue,Picnic Area,Playground |
| HOA | Yes |
| Attached Garage | Yes |
| Subdivision Name | Other |
| Garage Y/N | Yes |
| Total Rooms | 8 |
| Full Baths | 3 |
| Status | Active |
| Directions | Hwy 70 towards Walnut Creek,past the intersection with S. Beston Rd,the property is on the left next to River City Construction (6325 US-70 E,La Grange) |
| High School | Eastern Wayne |
| City | La Grange |
| Association Name | Bella Pointe HOA |
| High School District | Wayne County Public Schools |
| Lot Size Units | Acres |
| Lot Size Square Feet | 26136.0 |
| Carport Spaces | 0.0 |
| Carport Y/N | No |
| Elementary School | Eastern Wayne |
| Property Attached Y/N | No |
| Land Lease Y/N | No |
| Home Warranty Y/N | No |
| Middle/Junior High School | Eastern Wayne |
| Property Condition | Under Construction |
| Lease Considered Y/N | No |
| Structure Type | Stick Built |
| Living Area Units | Square Feet |
| Standard Status | Active |
| Legal Description | Lt 81 Bella Pointe Ph 1 |
| IslandOrMainland | Mainland |
Interior Features
| Interior Amenities | Master Downstairs,High Ceilings,Mud Room,Ceiling Fan(s),Pantry,Blinds/Shades,Eat-in Kitchen,Gas Log,WiFi Thermostat |
|---|---|
| Basement | None |
| Flooring | LVT/LVP,Carpet,Vinyl |
| Water Heater | Electric |
| Fireplace Features | Gas Log |
| Master Bed Level | Primary Living Area |
| Total Stories | 2 |
| Basement (Y/N) | No |
| Air Conditioning Y/N | No |
| Heating Y/N | Yes |
| Fireplace Y/N | Yes |
| Laundry Features | Laundry Room |
| Total Bedrooms | 2 |
| Attic Features | Eave Storage |
| Entry Level | 1 |
| Room Type | Living Room,Laundry,Bedroom 1,Bedroom 2,Bedroom 3,Bathroom 1,Bathroom 2,Bonus Room |
| Unit Type | 3 Bedroom |
| Total Baths | 3 |
| Living Area Range | 1800 - 1999 |
| SmokingYN | No |
Exterior Features
| Exterior Amenities | Cluster Mailboxes |
|---|---|
| Exterior Finish | Stone Veneer,Vinyl Siding |
| Fencing | None |
| Parking Features | Concrete |
| Water Source | County Water |
| Total Parking | 3.0 |
| Lot Size Area | 0.6 |
| Foundation Details | Slab |
| Spa | No |
| Building Area Total | 1881.0 |
| Lot Dimensions | Irregular |
| Lot Size Acres | 0.6 |
| Frontage Type | See Remarks |
| Waterfront Y/N | No |
| Road Frontage Type | City Street,State Road |
| Crops Included Y/N | No |
| Horse Y/N | No |
Amenities
- Foreclosure
- Views
- Short Sale
- New Construction
- Adult 55+
- Lease To Own
- No HOA Fees
- Furnished
- Primary On Main
- Air Conditioning
- Seller Finance
- Green
- Fixer Upper
- Horse
- Golf
- Fireplace
- Deck
- Garage
- Basement
- Pool
Property vs Single Family Average in 28551
Price
Year Built


 The data relating to real estate on this web site comes in part from the Internet Data Exchange program of Hive MLS LLC, and is updated as of September 25, 2026 4:30 AM UTC All information is deemed reliable but not guaranteed and should be independently verified. All properties are subject to prior sale, change, or withdrawal. Neither listing broker(s) nor Century 21 The Realty Group - Greenville shall be responsible for any typographical errors, misinformation, or misprints, and shall be held totally
