
Just Listed


Address
662 Vandemere Creek Drive, Vandemere, NC
Price
$ 337,900
Property Attributes
- MLS#100605976
- TypeSingle Family
- Listing Status Active
- CountyPAMLICO
- CityVandemere
- NeighborhoodVandemere
- Zip28587
- StyleSingle Family Residence
- Year Built2026
- Taxes$ 1302
- Price$ 337,900
- Bedrooms3
- Full Bathrooms2
- Half Bathrooms0
- Sqr Footage1240
- Lot Size0.53 Acres
Data Source:
North Carolina Regional MLS (NCRMLS)
Property Description
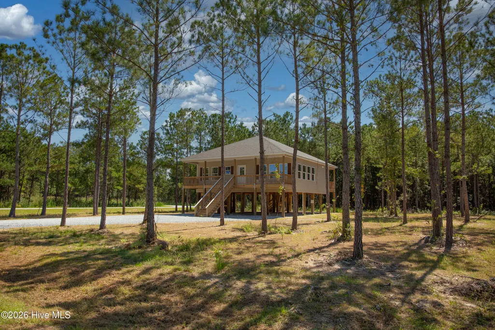
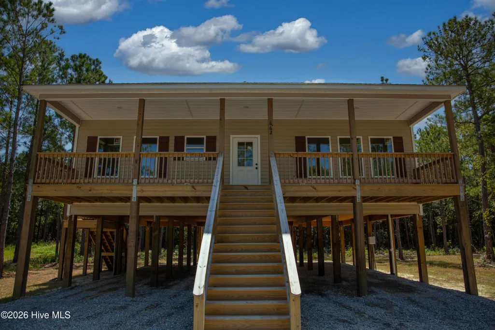
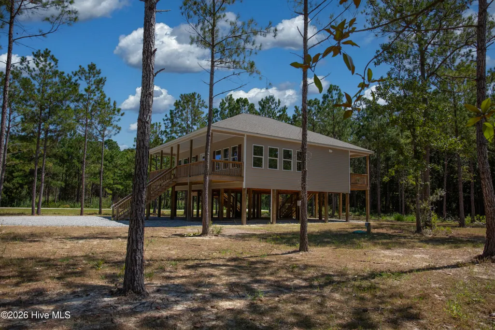
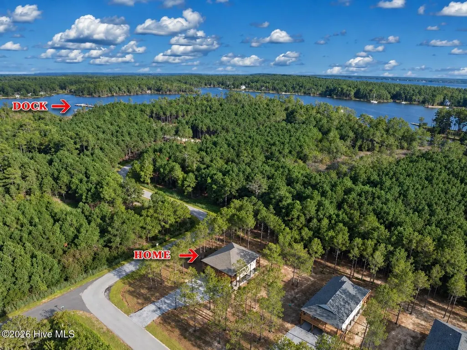
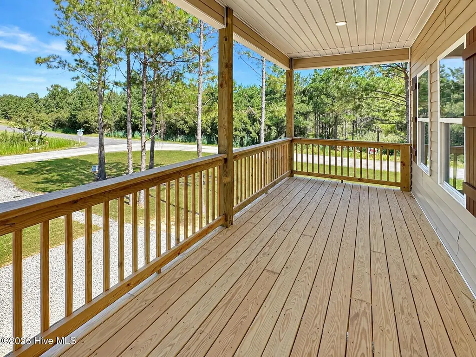
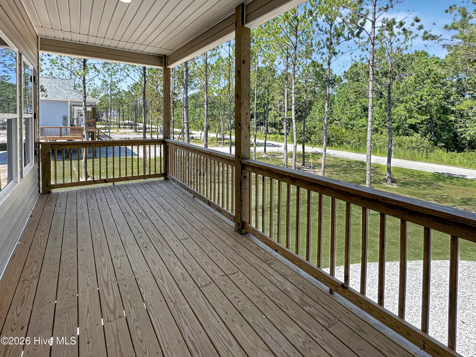
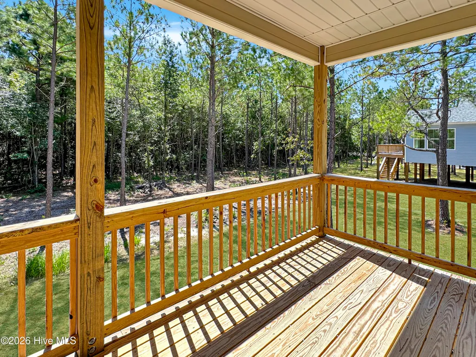
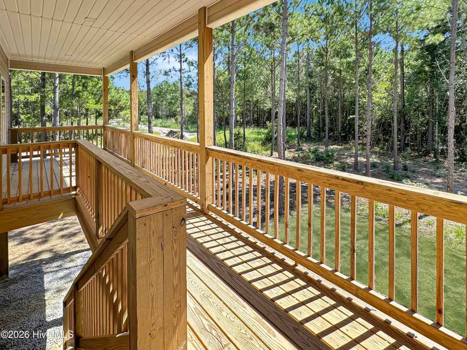
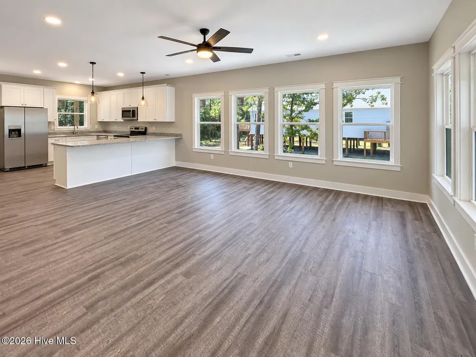
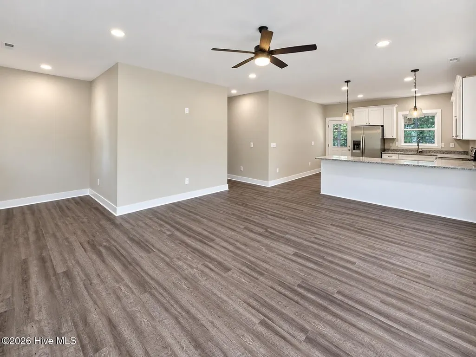
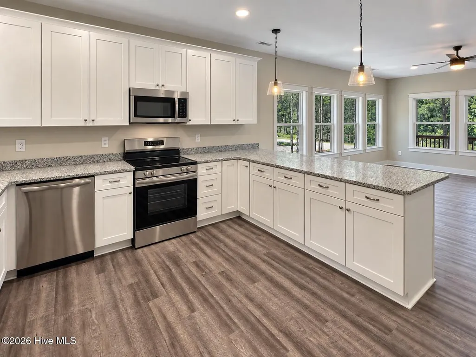
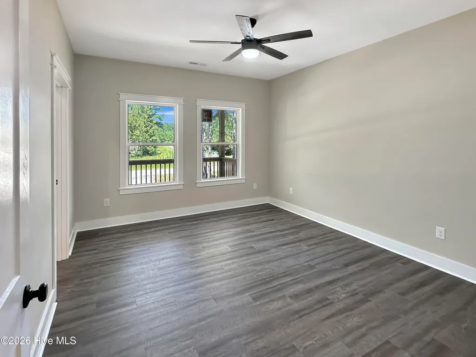
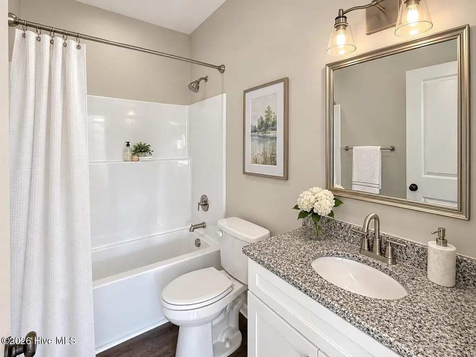
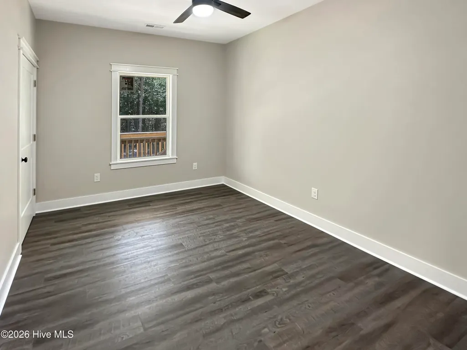
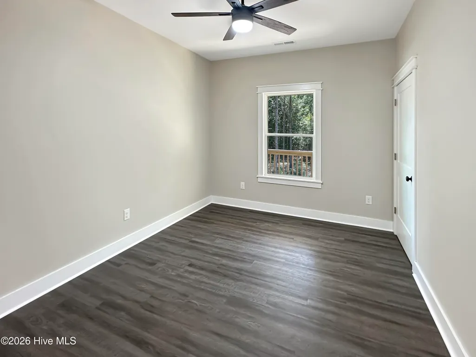
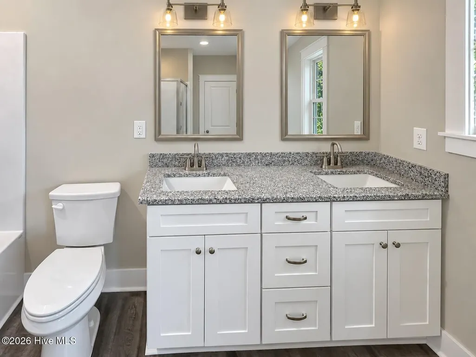
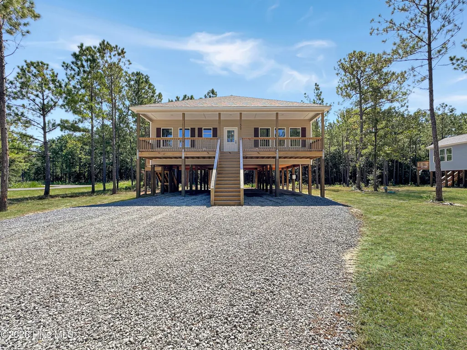
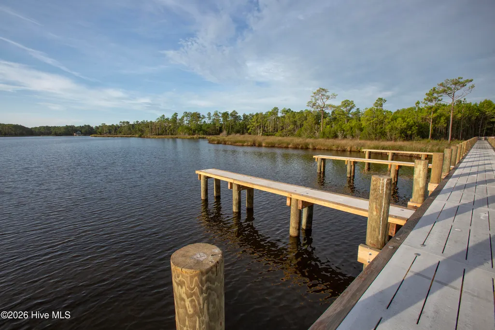
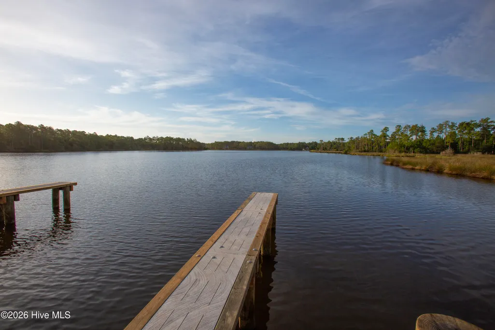
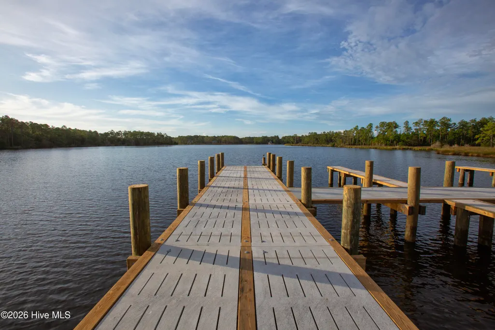
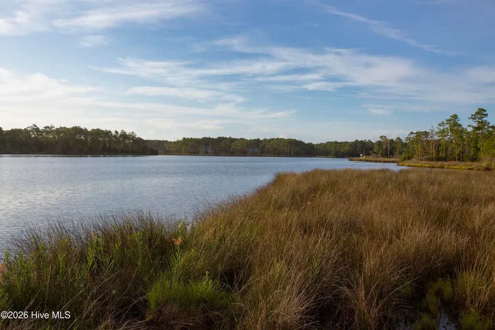
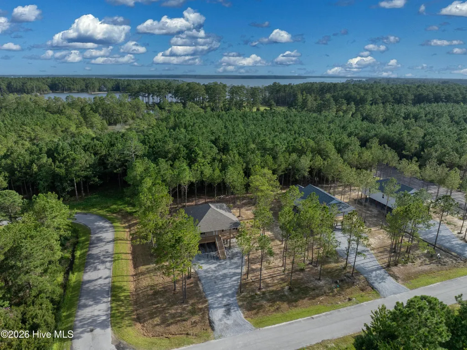
COASTAL LIVING NEAR THE BAY RIVER -- WITH COMPLIMENTARY BOAT SLIP USE FOR ONE YEAR! Enjoy the relaxed Inner Banks lifestyle from this beautiful Vandemere home located just minutes from the Bay River and outstanding boating, fishing and water recreation. Even better, the property is being offered with complimentary use of a boat slip for one year while the Dock Owners Association is being finalized--giving you an opportunity to get your boat in the water and start enjoying the coastal lifestyle right away! Step inside to a bright, open-concept interior featuring an inviting kitchen with white cabinetry, granite countertops, stainless steel appliances, generous counter space and a large peninsula overlooking the spacious living and dining areas. Abundant windows fill the home with natural light and bring the peaceful outdoor surroundings inside. The home's clean coastal-inspired finishes include attractive flooring, neutral colors and well-appointed baths with granite countertops. Outside, you'll find expansive covered porches and decks offering plenty of room for rocking chairs, outdoor dining and relaxing after a day on the water. The wooded surroundings provide a quiet, natural backdrop while keeping you close to the waterfront lifestyle that makes Vandemere so special. Whether you're looking for a primary residence, coastal getaway, fishing retreat or second home, this property offers an appealing combination of newer construction, low-maintenance living and convenient access to the Bay River and surrounding waterways. Complimentary boat slip use is offered for one year, subject to applicable terms, availability and dock rules, while the Dock Owners Association is being established. Buyer should verify future slip ownership/use, association structure, dues and related terms. Some photos AI enhanced.
| Elementary School | Middle School | High School |
|---|---|---|
| Pamlico County Primary Elementary School | Pamlico County Middle School | Pamlico County High School |
| Price History | |
|---|---|
| 9/24/2026 | Listed $337,900 |
General Features
| Living Area | 1240.0 |
|---|---|
| Heating | Heat Pump,Electric,Forced Air |
| Cooling | Central Air,Heat Pump |
| Utilities | Cable Available,Underground Utilities,Water Connected |
| Possession | Close Of Escrow,At Closing |
| Roof | Shingle |
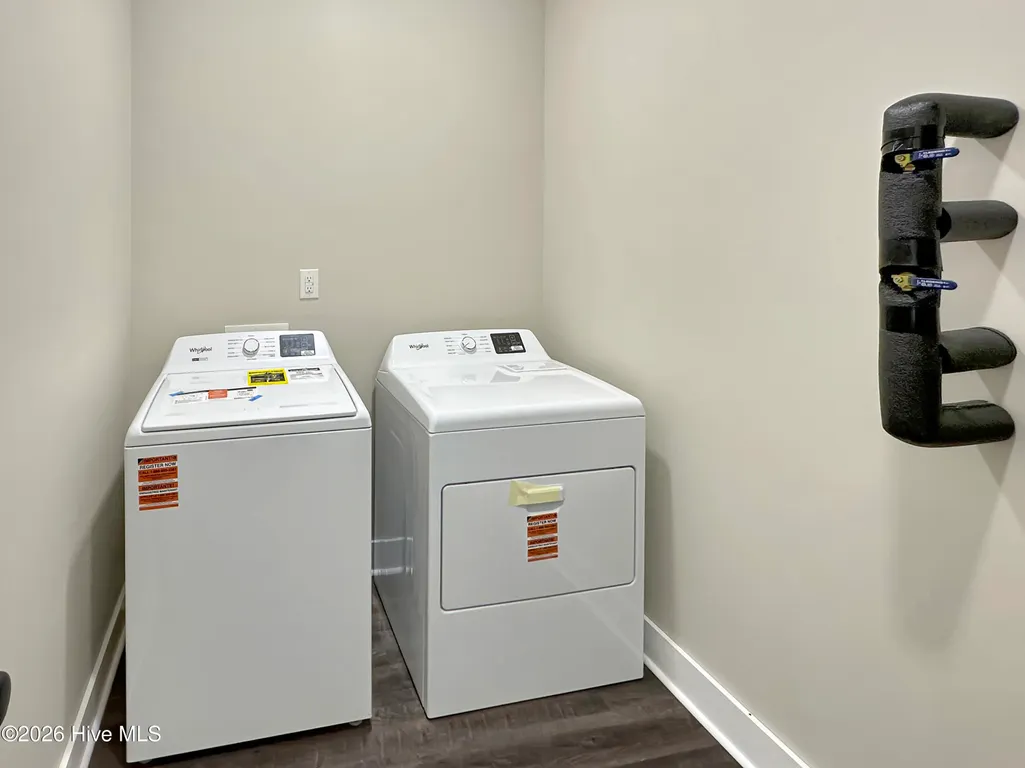
| Appliances | Built-In Microwave,Washer,Refrigerator,Dryer,Dishwasher,Electric Range |
| Zoning | AE |
| Patio/Porch Features | Covered,Deck,Front Porch,Rear Porch |
| Pool Features | None |
| Construction Materials | Vinyl Siding,Wood Frame |
| Year Built | 2026 |
| View | See Remarks |
| Levels | One |
| Property Subtype | Single Family Residence |
| Tax Year | 2026 |
| Taxes | 1302.78 |
| Parcel Number | K04-12-48 |
| Waterfront Features | Water Access Comm |
| County | Pamlico |
| Operating Expense | 0.0 |
| New Construction | Yes |
| Property Type | Residential |
| In City Limits? (Y/N) | Yes |
| Association Amenities | Boat Slip - Assigned,See Remarks |
| HOA | No |
| Attached Garage | No |
| Subdivision Name | Other |
| Garage Y/N | No |
| Other Structures | See Remarks |
| Total Rooms | 5 |
| Full Baths | 2 |
| Status | Active |
| Directions | From Bayboro,take NC 304 Hwy E,RT onto NC 307 Hwy,LT onto Vandemere Creek Dr,Property on RT |
| High School | Pamlico County |
| City | Vandemere |
| Lot Size Units | Acres |
| Lot Size Square Feet | 23087.0 |
| Carport Spaces | 0.0 |
| Carport Y/N | No |
| Elementary School | Pamlico County Primary |
| Property Attached Y/N | No |
| Land Lease Y/N | No |
| Home Warranty Y/N | No |
| Middle/Junior High School | Pamlico County |
| Property Condition | Completed,New Construction |
| Lease Considered Y/N | No |
| Structure Type | Wood Frame,Stick Built |
| Living Area Units | Square Feet |
| Standard Status | Active |
| Tax Assessed Value | 130278 |
| Tax Lot | 48 |
| Legal Description | Lot 48 Vandemere Cove Sub |
| AttributionContact | beth@bethfrazer.com |
| IslandOrMainland | Mainland |
Interior Features
| Interior Amenities | Walk-in Closet(s),Ceiling Fan(s),Walk-In Closet(s) |
|---|---|
| Basement | None |
| Flooring | LVT/LVP |
| Water Heater | Electric |
| Master Bed Level | Primary Living Area |
| Total Stories | 1 |
| Basement (Y/N) | No |
| Air Conditioning Y/N | Yes |
| Heating Y/N | Yes |
| Fireplace Y/N | No |
| Laundry Features | Laundry Closet |
| Total Bedrooms | 3 |
| Attic Features | Pull-Down Stairs |
| Entry Level | 1 |
| Room Type | Master Bedroom,Dining Area,Laundry,Bedroom 1,Bedroom 2 |
| Unit Type | 3 Bedroom |
| Total Baths | 2 |
| Living Area Range | 1200 - 1399 |
| SmokingYN | No |
Exterior Features
| Exterior Amenities | See Remarks |
|---|---|
| Exterior Finish | Vinyl Siding |
| Fencing | None |
| Parking Features | Gravel,See Remarks,Underhouse |
| Lot Features | See Remarks,Corner Lot,Wooded,Boat Slip,Water Access Comm,Cleared,Rural |
| Water Source | County Water |
| Total Parking | 0.0 |
| Lot Size Area | 0.53 |
| Foundation Details | Other,Pilings |
| Spa | No |
| Building Area Total | 1240.0 |
| Lot Dimensions | see plat |
| Lot Size Acres | 0.53 |
| Frontage Type | See Remarks |
| Waterfront Y/N | No |
| Road Frontage Type | Private Road,Asphalt |
| Crops Included Y/N | No |
| Horse Y/N | No |
Amenities
- Foreclosure
- Views
- Short Sale
- New Construction
- Adult 55+
- Lease To Own
- No HOA Fees
- Furnished
- Primary On Main
- Air Conditioning
- Seller Finance
- Green
- Fixer Upper
- Horse
- Golf
- Fireplace
- Deck
- Garage
- Basement
- Pool
Property vs Single Family Average in 28587
Price
Taxes
Year Built


 The data relating to real estate on this web site comes in part from the Internet Data Exchange program of Hive MLS LLC, and is updated as of September 25, 2026 4:30 AM UTC All information is deemed reliable but not guaranteed and should be independently verified. All properties are subject to prior sale, change, or withdrawal. Neither listing broker(s) nor Century 21 The Realty Group - Greenville shall be responsible for any typographical errors, misinformation, or misprints, and shall be held totally
