
Address
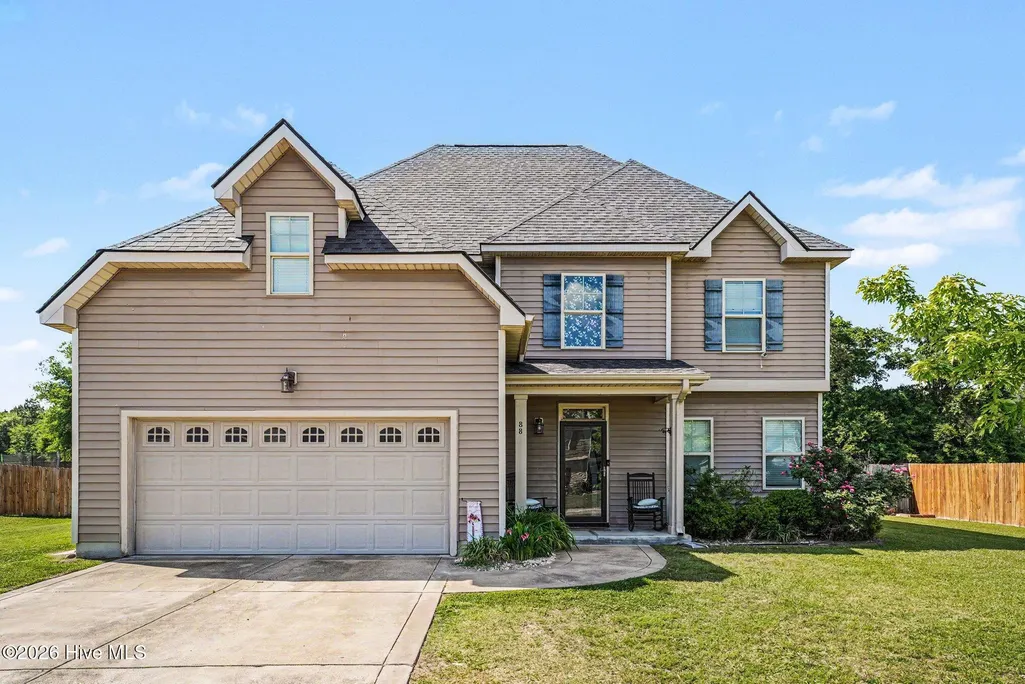
88 Shepard Drive, Linden, NC
Price
$ 372,500
Property Attributes
- MLS#100599319
- TypeSingle Family
- Listing Status Active
- CountyHARNETT
- CityLinden
- NeighborhoodLinden
- Zip28356
- StyleSingle Family Residence
- Year Built2013
- Price$ 372,500
- Bedrooms4
- Full Bathrooms2
- Half Bathrooms1
- Sqr Footage3456
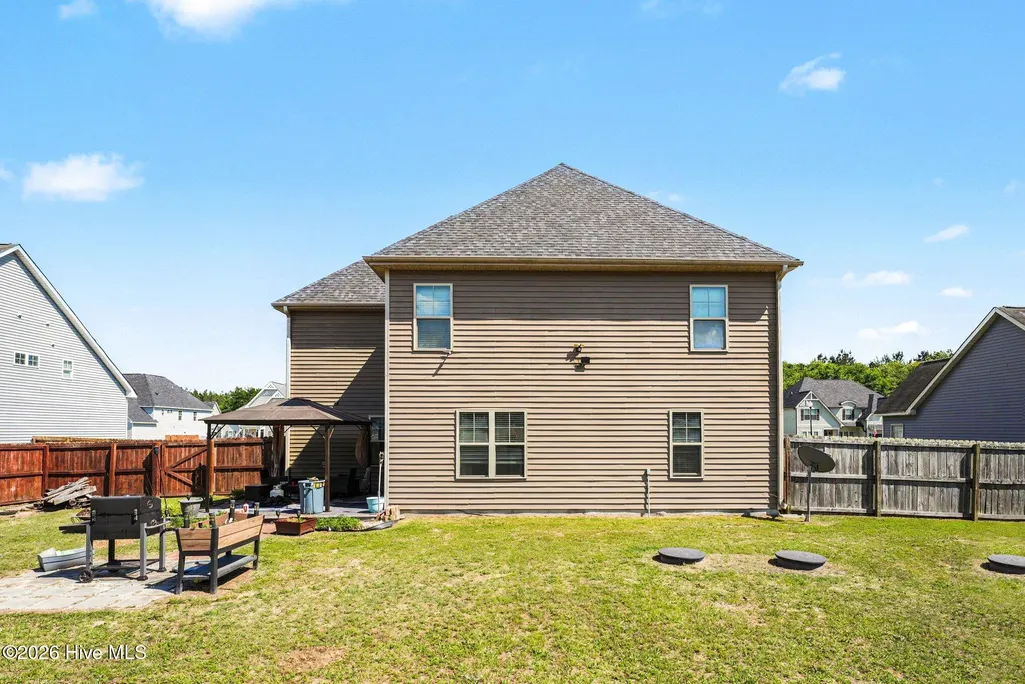
- Lot Size0.55 Acres
Data Source:
North Carolina Regional MLS (NCRMLS)
Property Description
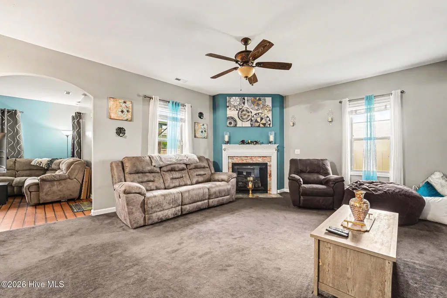
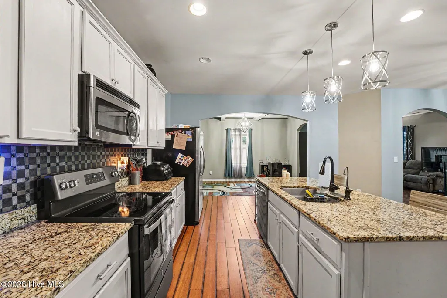
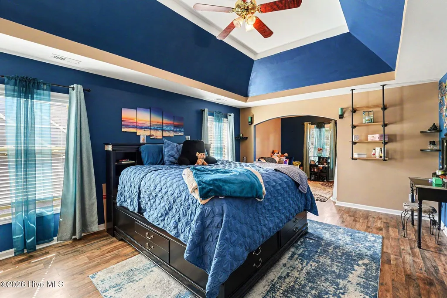
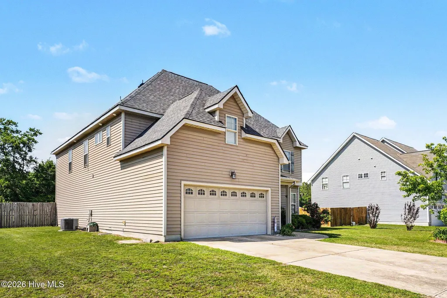
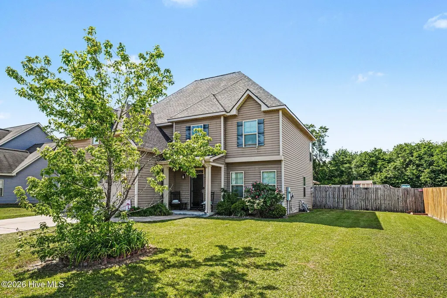
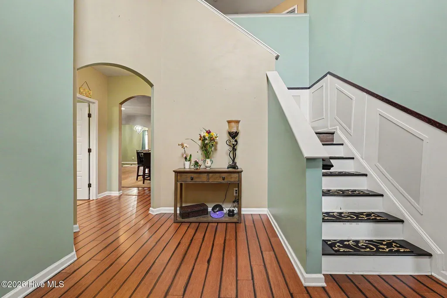
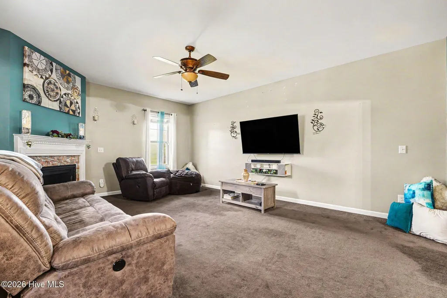
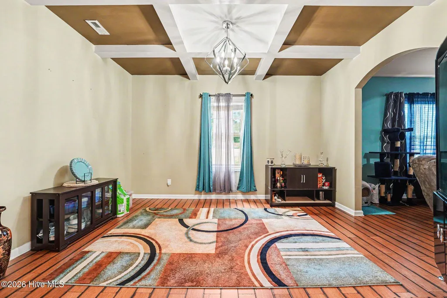
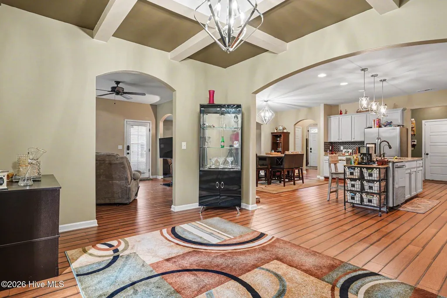
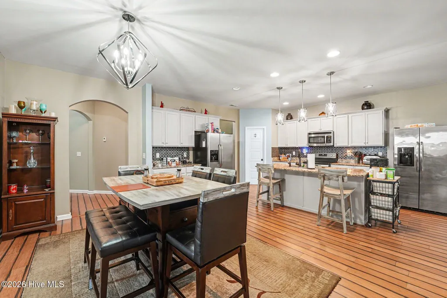
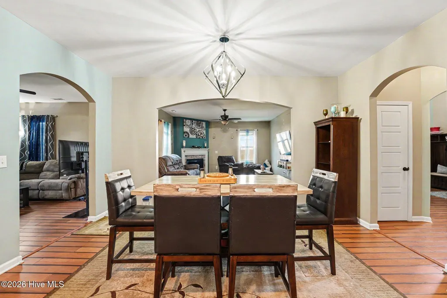
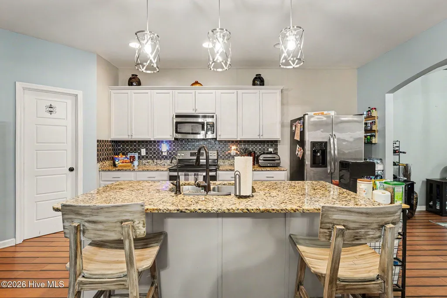
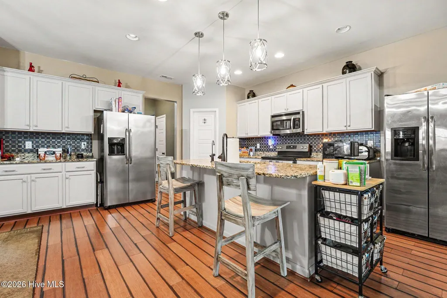
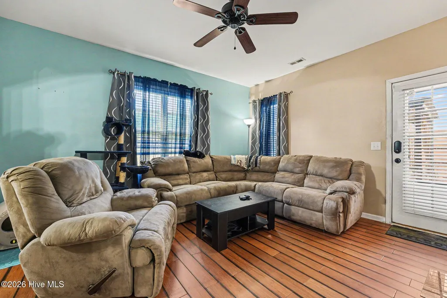
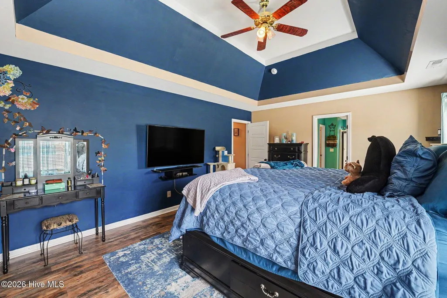
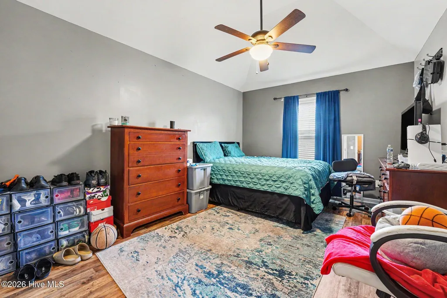
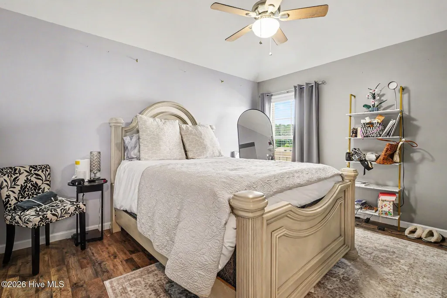
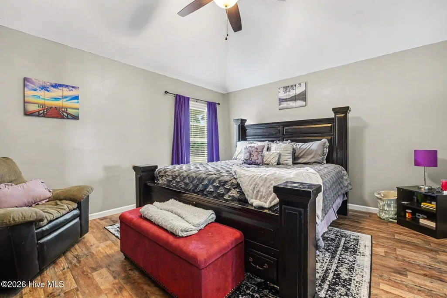
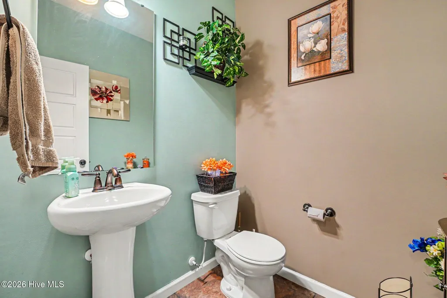
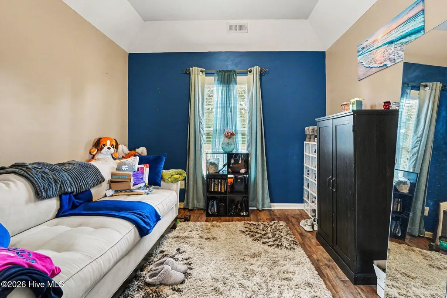
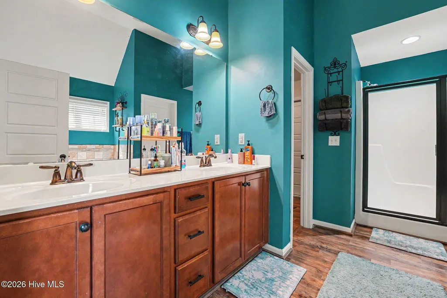
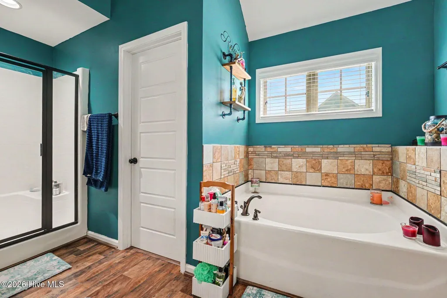
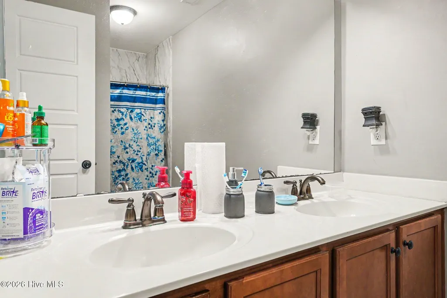
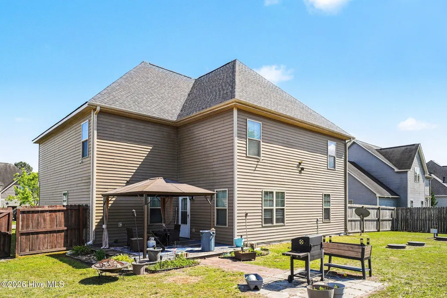
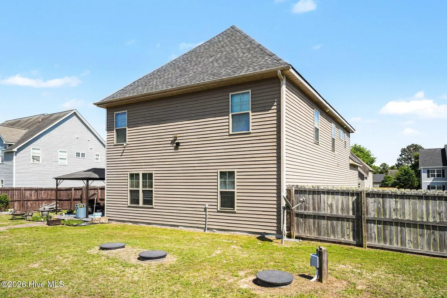
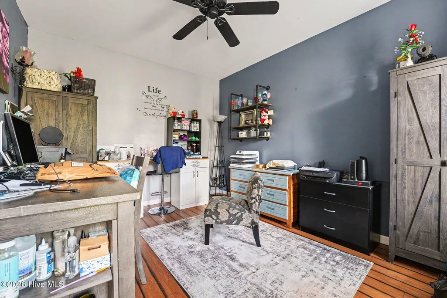
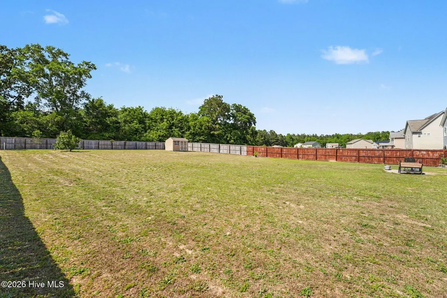
UNBEATABLE VALUE IN LINDEN! Welcome to 88 Shepard Drive, a flawlessly maintained, turn-key gem offering the perfect combination of modern upgrades, space, and a premium location. From the pristine curb appeal to the meticulously updated interior, no detail has been spared in keeping this home in showroom condition. HIGHLIGHTS YOU WILL LOVE: * GOURMET KITCHEN: A true standout space equipped with custom cabinetry, premium sleek countertops, and high-end finishes designed for the home chef. * PRIMARY LAYOUT: An open-concept floor plan built for the modern lifestyle, effortlessly balancing grand entertaining spaces with quiet, cozy private retreats. * EXCEPTIONAL YARD: A spectacular, expansive outdoor space that offers a beautifully maintained setting for weekend BBQs, pets, or creating your ultimate outdoor oasis. * PERFECT LOCATION: Enjoy the peace, quiet, and privacy of a country-style setting while maintaining quick, seamless access to local shopping, dining, and commuter routes. With its pristine condition and highly desirable Linden location, opportunities of this caliber are incredibly rare. Schedule your private tour today before the weekend rush!
| Elementary School | Middle School | High School |
|---|---|---|
| Anderson Creek Elementary School | Overhills Middle School | Overhills High School |
| Price History | |
|---|---|
| 8/27/2026 | Listed $372,500 |
General Features
| Living Area | 3456.74 |
|---|---|
| Heating | Propane,Heat Pump,Fireplace(s),Electric,Forced Air |
| Cooling | Central Air,Heat Pump |
| Utilities | Other |
| Possession | Close Of Escrow,At Closing |
| Roof | Architectural Shingle,Shingle |
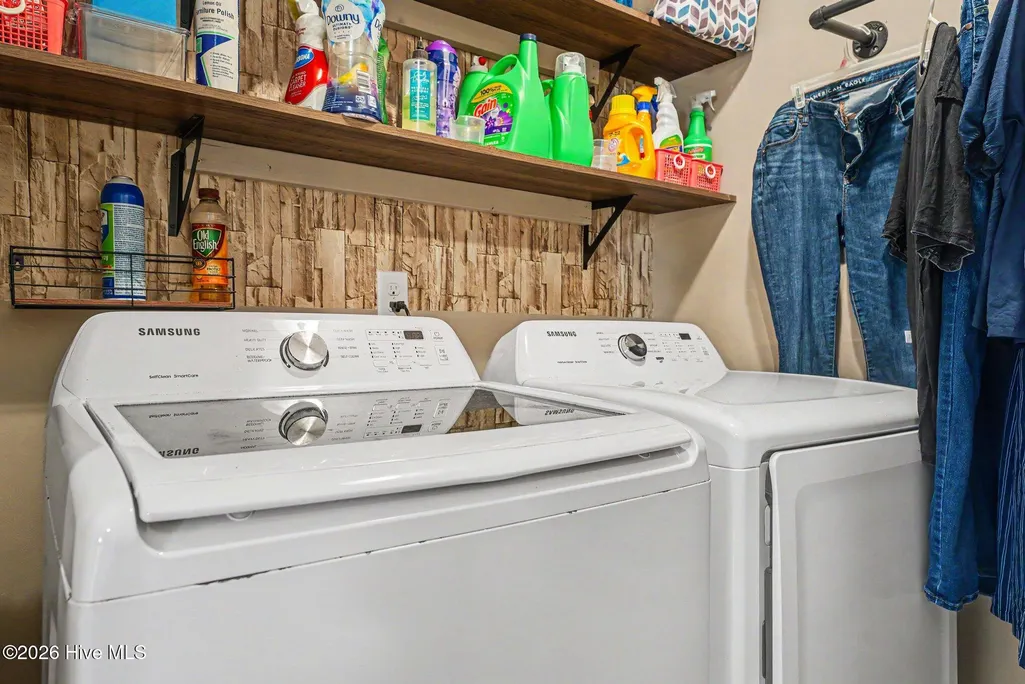
| Appliances | Built-In Microwave,Refrigerator,Range,Dishwasher |
| Zoning | RA-30 |
| HOA Fee | 242.0 |
| Garage Spaces | 2.0 |
| Patio/Porch Features | Covered,Patio |
| Construction Materials | Vinyl Siding,Wood Frame |
| Year Built | 2013 |
| View | See Remarks |
| Levels | Two |
| Property Subtype | Single Family Residence |
| Parcel Number | 120555021666 |
| Assoc Fee Paid Per | Annually |
| County | Harnett |
| Operating Expense | 0.0 |
| New Construction | No |
| Property Type | Residential |
| In City Limits? (Y/N) | No |
| Association Amenities | See Remarks |
| HOA | Yes |
| Attached Garage | Yes |
| Subdivision Name | Other |
| Garage Y/N | Yes |
| Total Rooms | 8 |
| Full Baths | 2 |
| Status | Active |
| Directions | From Fayetteville,take US-401 N toward Linden. Turn left onto Bunnlevel Erwin Rd,then right into Shepard's Landing. Turn left onto Shepard Drive; 88 Shepard is on the left. |
| High School | Overhills High School |
| City | Linden |
| Association Name | N/A |
| Lot Size Units | Acres |
| Lot Size Square Feet | 23958.0 |
| Carport Spaces | 0.0 |
| Carport Y/N | No |
| Elementary School | Anderson Creek |
| Property Attached Y/N | No |
| Land Lease Y/N | No |
| Home Warranty Y/N | No |
| Middle/Junior High School | Overhills Middle School |
| Lease Considered Y/N | No |
| Structure Type | Wood Frame,Stick Built |
| Living Area Units | Square Feet |
| Standard Status | Active |
| Tax Lot | 13 |
| Legal Description | Lt#62 Kenlan Farms Ph1 S3 0.55Ac Map#2012-473 |
| IslandOrMainland | Mainland |
Interior Features
| Interior Amenities | Walk-in Closet(s),High Ceilings,Kitchen Island,Pantry,Walk-In Closet(s) |
|---|---|
| Flooring | LVT/LVP |
| Master Bed Level | Primary Living Area |
| Total Stories | 2 |
| Basement (Y/N) | No |
| Air Conditioning Y/N | Yes |
| Heating Y/N | Yes |
| Fireplace Y/N | Yes |
| Half Baths | 1 |
| Total Bedrooms | 4 |
| Entry Level | 1 |
| Room Type | Master Bedroom,Bathroom 1,Other,Bedroom 1,Bathroom 2,Bedroom 2,Bedroom 3,Laundry,Bonus Room,Breakfast Nook,Family Room,Dining Area,Dining Room,Living Room,Office,Bathroom 3 |
| Total Baths | 3 |
| Living Area Range | 3000 - 3499 |
| SmokingYN | No |
Exterior Features
| Exterior Amenities | None |
|---|---|
| Exterior Finish | Stone Veneer,Vinyl Siding |
| Fencing | Back Yard,Wood |
| Parking Features | Garage Faces Front,Attached,Garage Door Opener,On Site,Paved |
| Water Source | Public |
| Total Parking | 2.0 |
| Lot Size Area | 0.55 |
| Foundation Details | Slab |
| Spa | No |
| Building Area Total | 3456.74 |
| Lot Dimensions | See Plat Map |
| Lot Size Acres | 0.55 |
| Road Surface Type | Paved |
| Other Parking | Driveway Spaces - 2 |
| Frontage Type | See Remarks |
| Waterfront Y/N | No |
| Road Frontage Type | Maintained,City Street,State Road,Paved |
| Crops Included Y/N | No |
| Horse Y/N | No |
Amenities
- Foreclosure
- Views
- Short Sale
- New Construction
- Adult 55+
- Lease To Own
- No HOA Fees
- Furnished
- Primary On Main
- Air Conditioning
- Seller Finance
- Green
- Fixer Upper
- Horse
- Golf
- Fireplace
- Deck
- Garage
- Basement
- Pool
Property vs Single Family Average in 28356
Price
Year Built
Visits


 The data relating to real estate on this web site comes in part from the Internet Data Exchange program of Hive MLS LLC, and is updated as of September 22, 2026 4:14 AM UTC All information is deemed reliable but not guaranteed and should be independently verified. All properties are subject to prior sale, change, or withdrawal. Neither listing broker(s) nor Century 21 The Realty Group - Greenville shall be responsible for any typographical errors, misinformation, or misprints, and shall be held totally
