




Address
235 Enfield Drive, Carthage, NC
Price
$ 545,000
Property Attributes
- MLS#100569778
- TypeSingle Family
- Listing Status Active
- CountyMOORE
- CityCarthage
- AreaBrookwood
- NeighborhoodCarthage
- Zip28327
- StyleSingle Family Residence
- Year Built2023
- Taxes$ 1968
- Price$ 545,000
- Bedrooms5
- Full Bathrooms3
- Half Bathrooms0
- Sqr Footage3217
- Lot Size0.77 Acres
Data Source:
North Carolina Regional MLS (NCRMLS)
Property Description
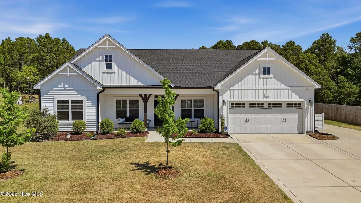
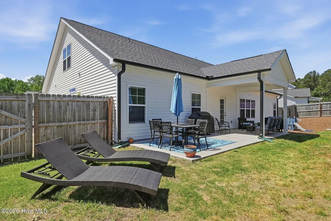
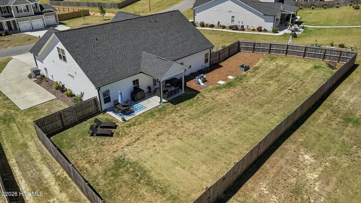
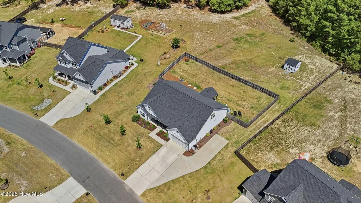
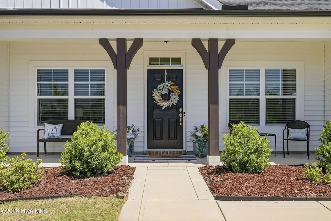
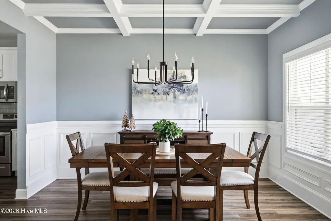
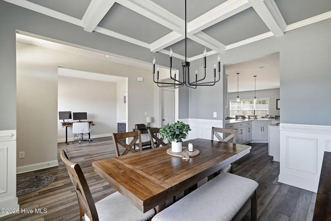
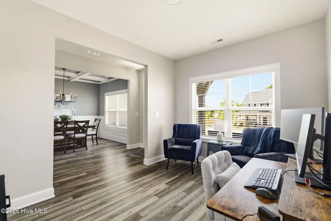
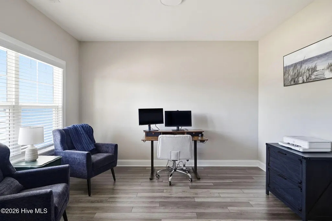
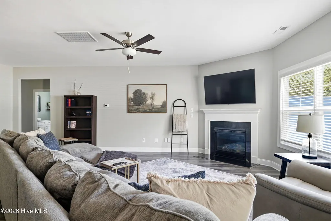
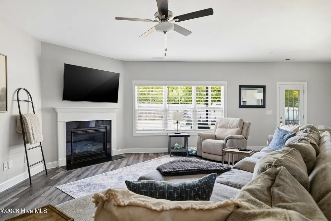
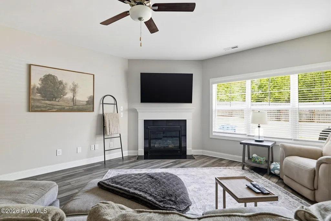
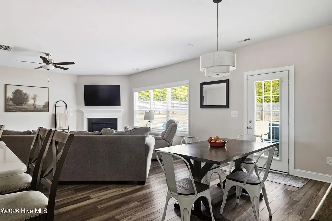
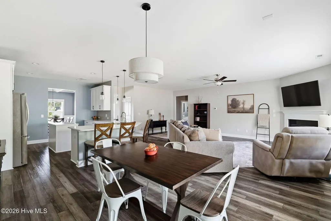
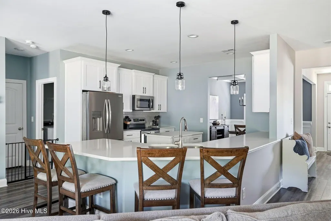
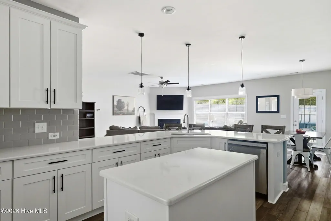
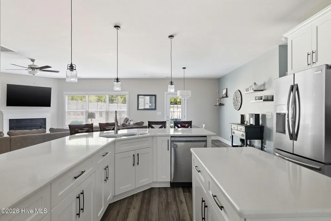
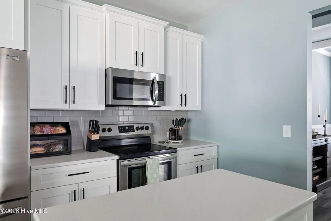
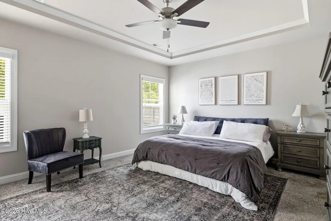
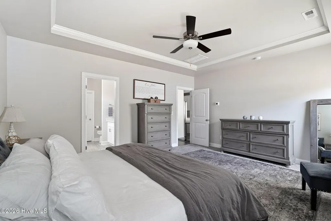
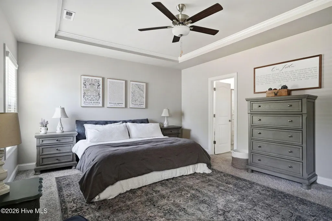
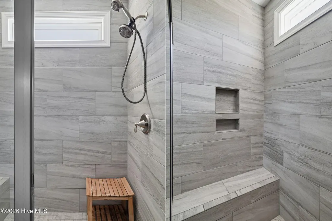
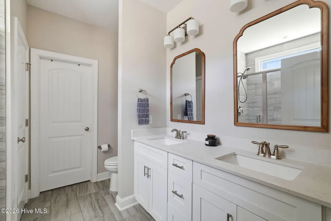
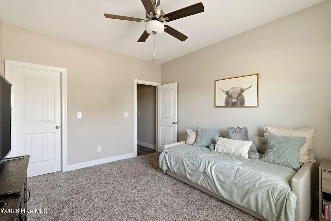
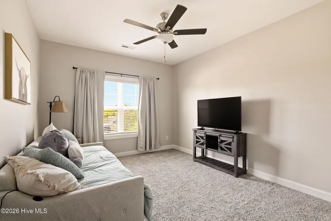
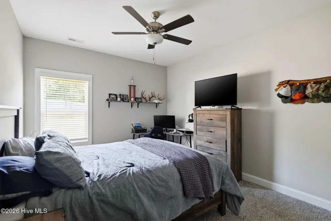
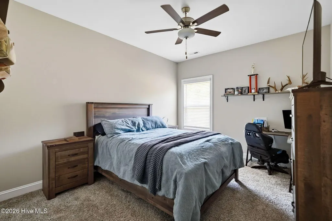
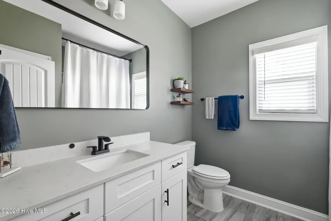
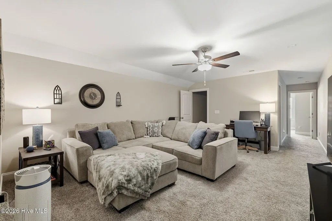
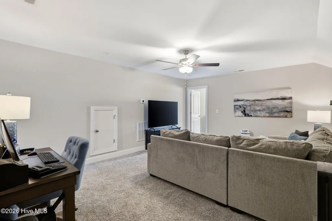
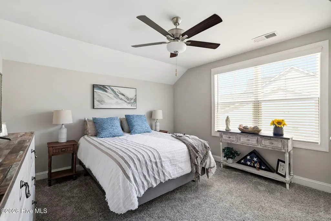
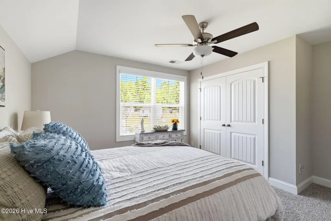
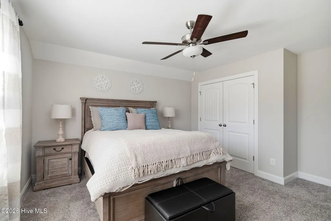
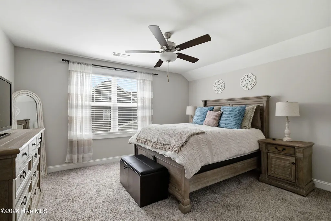
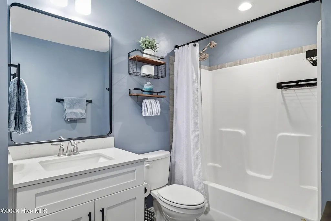
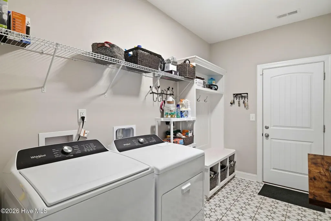
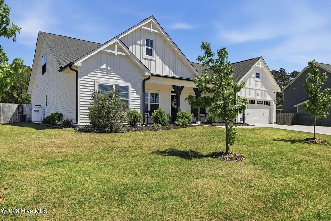
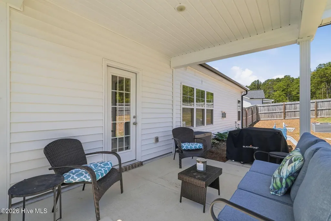
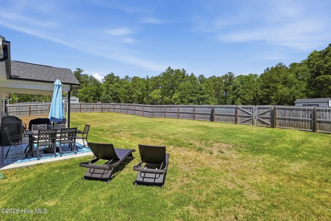
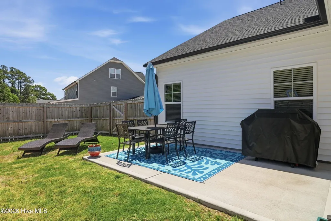
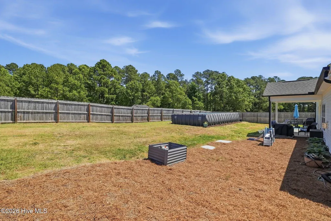
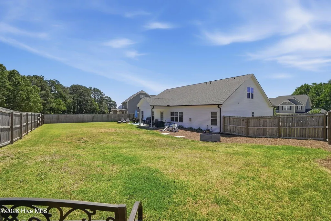
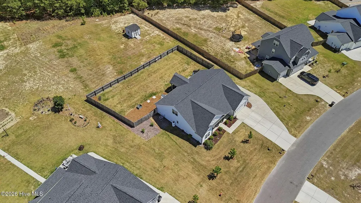
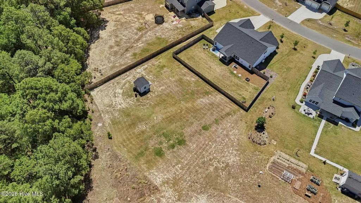
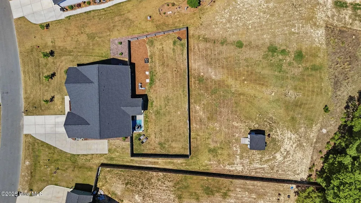
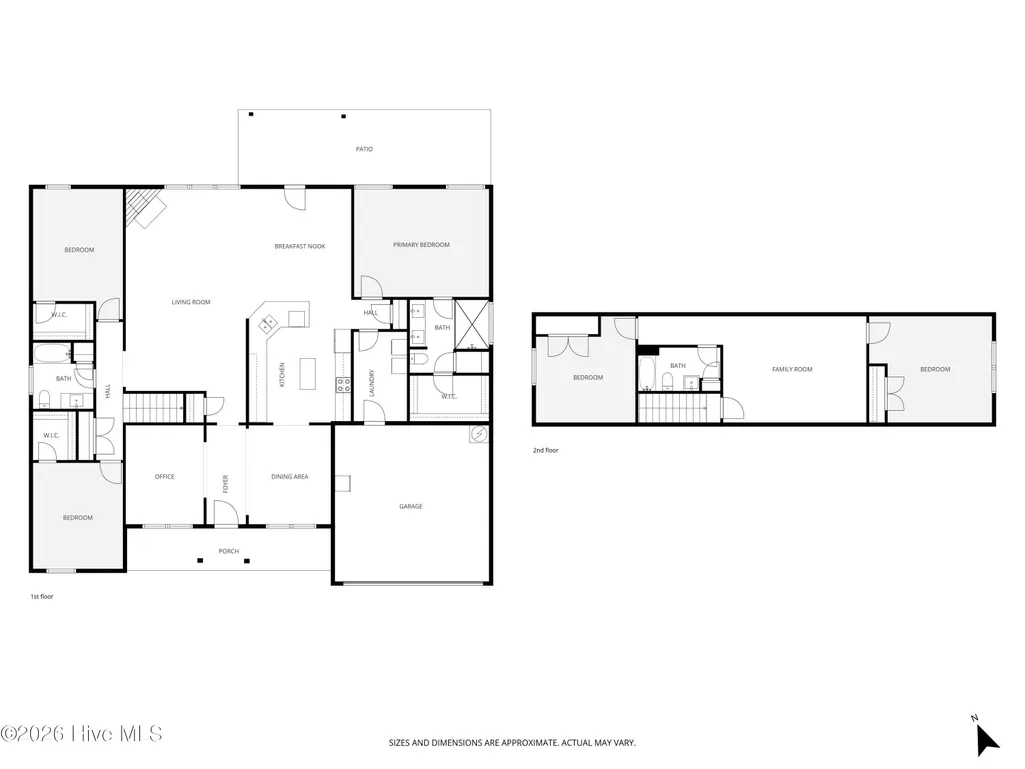
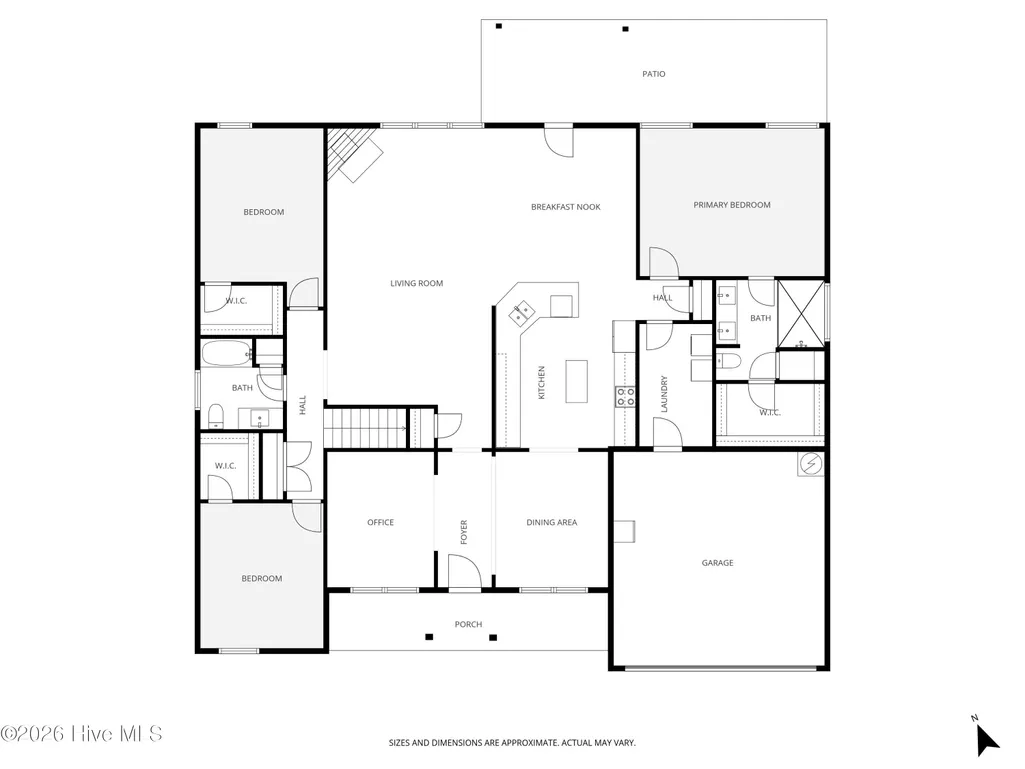
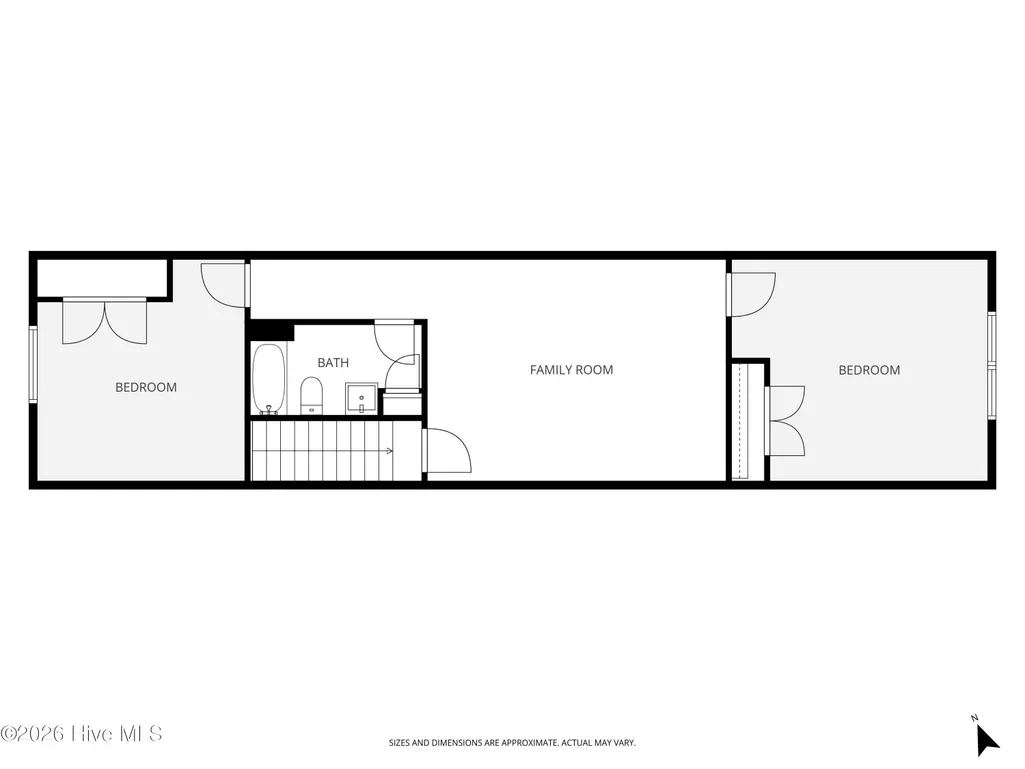
Immaculate, spacious and ready for its next owner, this five bedroom, three bath home in Brookwood offers more than 3,200 square feet on a generous .77 acre lot. The fenced backyard provides a private area directly behind the home, but the property continues well beyond the rear fence, creating substantially more usable yard than you might expect at first glance. A detached workshop building sits toward the back of the property and adds valuable space for tools, lawn equipment, hobbies or additional storage. Inside, the home is exceptionally clean and has been thoughtfully maintained. The main level offers three bedrooms, including the primary suite, along with a formal dining room, separate flex room and an open living, kitchen and breakfast area. The dining room features a coffered ceiling and picture frame wainscoting, while the great room includes a gas log fireplace with decorative mantel and granite surround. The kitchen is bright and functional with granite countertops, shaker style cabinetry, stainless steel appliances, subway tile backsplash, center island and plenty of workspace. The adjoining breakfast area opens to the covered rear porch and backyard, creating an easy connection between indoor and outdoor living. The primary suite includes a tray ceiling, walk in closet and spacious bath with dual vanities, quartz countertops, tile flooring, tiled shower and linen storage. Two additional bedrooms are also located on the main level, both with walk in closets and convenient access to a full hall bath. Upstairs offers two more bedrooms, a full bath and a large bonus room, providing excellent separation for guests, recreation, hobbies or additional workspace. A separate laundry room and mudroom with built in bench and cubbies add everyday function just inside the two car garage. With its flexible floor plan, exceptional condition, deep backyard, added privacy and useful detached storage building, this Brookwood home is easy to show and available for a quick closing.
| Elementary School | Middle School | High School |
|---|---|---|
| Sandhills Farm Life Elementary | New Century Middle | Union Pines High |
| Price History | |
|---|---|
| 4/27/2026 | Listed $565,000 |
| 8/29/2026 | 2$555,000 |
| 9/23/2026 | 2$545,000 |
General Features
| Living Area | 3217.0 |
|---|---|
| Heating | Electric,Heat Pump |
| Cooling | Central Air |
| Utilities | Water Available |
| Possession | Close Of Escrow,At Closing |
| Roof | Composition |
| Appliances | Electric Oven,Built-In Microwave,Refrigerator,Dishwasher,Electric Range |
| Zoning | RA-40 |
| HOA Fee | 700.0 |
| Garage Spaces | 2.0 |
| Patio/Porch Features | Covered,Patio,Front Porch |
| Pool Features | Above Ground |
| Construction Materials | Vinyl Siding,Wood Frame |
| Year Built | 2023 |
| View | See Remarks |
| Levels | Two |
| Property Subtype | Single Family Residence |
| Tax Year | 2024 |
| Taxes | 1968.64 |
| Parcel Number | 20210611 |
| Assoc Fee Paid Per | Annually |
| County | Moore |
| Operating Expense | 0.0 |
| New Construction | No |
| Property Type | Residential |
| In City Limits? (Y/N) | No |
| Association Amenities | Street Lights |
| HOA | Yes |
| Attached Garage | Yes |
| Subdivision Name | Brookwood |
| Garage Y/N | Yes |
| Other Structures | Shed(s) |
| Total Rooms | 7 |
| Full Baths | 3 |
| Status | Active |
| Directions | From the traffic circle,take exit onto NC-22 N,Right on Star Ridge Rd,Right onto Weatherford Ln,Left on Enfield Dr,home is on the Left. |
| High School | Union Pines High |
| City | Carthage |
| Association Name | Star Ridge Brookwood |
| High School District | Moore County Schools |
| Lot Size Units | Acres |
| Lot Size Square Feet | 33541.0 |
| Carport Spaces | 0.0 |
| Carport Y/N | No |
| Elementary School | Sandhills Farm Life elementary |
| Property Attached Y/N | No |
| Land Lease Y/N | No |
| Home Warranty Y/N | No |
| Middle/Junior High School | New Century Middle |
| Lease Considered Y/N | No |
| Structure Type | Wood Frame,Stick Built |
| Living Area Units | Square Feet |
| Standard Status | Active |
| Tax Assessed Value | 452560 |
| Legal Description | BROOKWOOD LOT 46 PH 2 |
| IslandOrMainland | Mainland |
Interior Features
| Interior Amenities | Master Downstairs,Walk-in Closet(s),Tray Ceiling(s),Kitchen Island,Ceiling Fan(s),Walk-in Shower,Gas Log,Walk-In Closet(s) |
|---|---|
| Basement | None |
| Flooring | LVT/LVP,Carpet,Tile |
| Water Heater | Electric |
| Total Fireplaces | 1 |
| Fireplace Features | Gas Log |
| Master Bed Level | Primary Living Area |
| Total Stories | 2 |
| Basement (Y/N) | No |
| Air Conditioning Y/N | Yes |
| Heating Y/N | Yes |
| Fireplace Y/N | Yes |
| Laundry Features | Laundry Room |
| Total Bedrooms | 5 |
| Entry Level | 1 |
| Room Type | Bedroom 1,Living Room,Dining Area,Dining Room,Bedroom 2,Bedroom 3,Bedroom 4,Bedroom 5,Bonus Room,Office,Breakfast Nook |
| Total Baths | 3 |
| Living Area Range | 3000 - 3499 |
| SmokingYN | No |
Exterior Features
| Exterior Amenities | None |
|---|---|
| Exterior Finish | Vinyl Siding |
| Fencing | Partial,Back Yard,Wood,Fenced |
| Parking Features | Garage Faces Front,Concrete,Garage Door Opener,Garage |
| Lot Features | Interior Lot,Cleared |
| Water Source | Public |
| Total Parking | 2.0 |
| Lot Size Area | 0.77 |
| Foundation Details | Slab |
| Spa | No |
| Building Area Total | 3217.0 |
| Lot Dimensions | 162x277x101x247 |
| Lot Size Acres | 0.77 |
| Road Surface Type | Paved |
| Frontage Type | See Remarks |
| Waterfront Y/N | No |
| Road Frontage Type | City Street,State Road,Paved |
| Crops Included Y/N | No |
| Horse Y/N | No |
Amenities
- Foreclosure
- Views
- Short Sale
- New Construction
- Adult 55+
- Lease To Own
- No HOA Fees
- Furnished
- Primary On Main
- Air Conditioning
- Seller Finance
- Green
- Fixer Upper
- Horse
- Golf
- Fireplace
- Deck
- Garage
- Basement
- Pool
Property vs Single Family Average in 28327
Price
Taxes
Year Built
Visits


 The data relating to real estate on this web site comes in part from the Internet Data Exchange program of Hive MLS LLC, and is updated as of September 25, 2026 4:30 AM UTC All information is deemed reliable but not guaranteed and should be independently verified. All properties are subject to prior sale, change, or withdrawal. Neither listing broker(s) nor Century 21 The Realty Group - Greenville shall be responsible for any typographical errors, misinformation, or misprints, and shall be held totally
